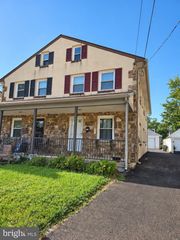
316 LOCUST AVE, Ardmore, PA 19003
- 4 beds |
- 3 baths |
- 1,800 sqft
 Rental
  Built in 1900
  5,227sqft lot
 —— car garage
  $2/sqft
  Listed 22 days ago
Property Description
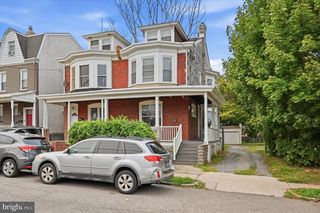
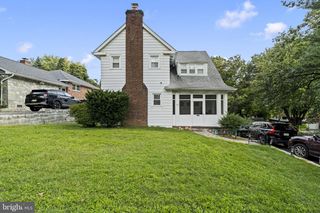
Property Features: A detached single-family home in the heart of Ardmore with 4 bedrooms, 2.5 baths, a fully fenced yard, and a driveway that parks three cars deep, blocks from Suburban Square and the rebuilt Ardmore train station serving SEPTA and Amtrak. Engineered wood flooring runs through the living and dining rooms under crown molding and recessed lighting, with a lit built-in corner cabinet and a wide opening to the eat-in kitchen, where a peninsula sits alongside a stainless gas range. Powder room and full-size washer and dryer on the main floor. Three bedrooms and a full bath on the second. The third floor is a private primary suite with walk-in closet and its own full bath. Out back, a fenced yard with gravel patio and mature trees. Lower Merion Schools. Natural gas radiator heat with supplemental electric heat in the middle bedroom, window A/C units provided for cooling. Requirements: 650+ credit score. A combined gross household income that is at least 3x the rent. $10,185 due before move in ($3,395 first month's rent + $6,790 security deposit). The tenant is responsible for paying for all utilities based on usage, and lawn maintenance. Contact the listing agent for a recorded video of the property.
- Listing Status:
- Active
- Date Added:
- September 1, 2026
- Data Last Updated:
- September 23, 2026 at 10:17PM
- Listing Office:
- Keller Williams Main Line : 6105200100
- Listing Agent:
- James William Kennedy IV : 2152678479
- MLS ID:
- PAMC2192836

- General: SidewalksStreet LightsAbove GradeBelow Grade
- Style: Colonial
- Other Structures: PorchPatio
- Parking: Asphalt DrivewayPaved DrivewayPrivate
- Roofing: AsphaltFlatShingle
- General: Stick Built3Concrete Perimeter
- Originating MLS: BRIGHT_MAIN
- School District: LOWER MERION
- County: MONTGOMERY-PA
- Zoning: RESIDENTIAL40-00-33420-002
- Fencing: Wood
- Water: Public
- Sewer: Public Sewer
- Source: BRIGHT_MAIN
This listing courtesy of James William Kennedy IV , Keller Williams Main Line
 New - 17 hours ago