18 MCINTOSH LN, Aspers, PA 17304
- 4 beds |
- 3 baths |
- 2,263 sqft
 Single-Family Home
 Built in 2022
 10,019sqft lot
 2 car garage
 $172/sqft
 Listed 1 month ago
Property Description
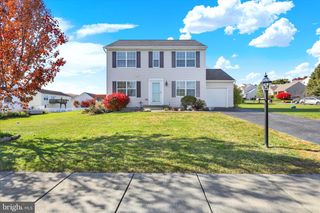
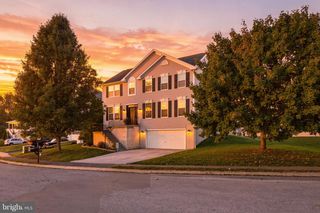
Nestled in the serene Applewood subdivision, this exquisite Colonial-style residence, built in 2022, offers a harmonious blend of luxury and comfort. The home features four spacious bedrooms and two and a half bathrooms, including a primary suite with a soaking tub and walk-in shower, perfect for unwinding after a long day. Step inside to discover an inviting open floor plan adorned with upgraded countertops and recessed lighting, creating a warm ambiance throughout. The gourmet kitchen, complete with an island and pantry, is a culinary enthusiast's dream, seamlessly flowing into the formal dining area and cozy living space. Enjoy the convenience of upper-floor laundry room. With a picturesque mountain view, this home is a tranquil retreat, offering a perfect backdrop for relaxation and entertainment. Additional highlights include a two-car attached garage with a front entry and modern appliances, including a built-in microwave, dishwasher, and electric oven. The unfinished basement presents endless possibilities for customization, including rough in plumbing for additional bath. while the property's excellent condition ensures a move-in-ready experience. Experience the exclusive lifestyle this remarkable home offers, where luxury meets nature in perfect harmony.
- Listing Status:
- Active
- Data Last Updated:
- November 19, 2026 at 7:18AM
- Listing Office:
- RE/MAX of Gettysburg : 7173380881
- Listing Agent:
- Alycia N Hays : 7177525697
- MLS ID:
- PAAD2026270

- General: Extensive HardscapeSidewalksAbove GradeBelow Grade
- Style: Colonial
- Other Structures: PorchPatio
- Roofing: Architectural Shingle
- Windows: Double hung
- General: Vinyl Siding2Active Radon Mitigation
- HOA Amenities: 400.0Annually
- Originating MLS: BRIGHT_MAIN
- School District: UPPER ADAMS
- County: ADAMS-PA
- Zoning: RESIDENTIAL29F05-0227---000
- View: Mountain
- Utilities: 200 amp service
- Water: Public
- Sewer: Public Sewer
- Source: BRIGHT_MAIN
- Exclusions: WasherDryerFreezer in the garage.
This listing courtesy of Alycia N Hays , RE/MAX of Gettysburg
Monthly Payment
- Principal & Interest $
- Property Taxes $
- Home Insurance $
- VA Funding Fee $