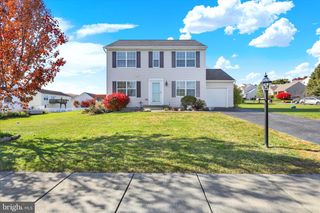
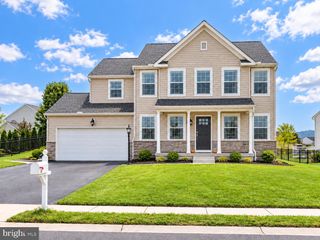
20 ROUTSONG LN, Aspers, PA 17304
- 4 beds |
- 3 baths |
- 2,372 sqft
 Single-Family Home
 Built in 2006
 7,841sqft lot
 2 car garage
 $148/sqft
 Listed 1 month ago
Property Description
Welcome to 20 Routsong Lane! Offering approximately 2,372 square feet of living space, this beautiful 4-bedroom, 2.5-bath Colonial combines generous room sizes, abundant natural light, and a spacious layout designed for comfortable everyday living. Mature trees, attractive curb appeal, and a welcoming entrance create a wonderful first impression. Step inside to find freshly painted interiors, a beautiful staircase, and bright, inviting living spaces throughout. The main level features separate formal living and dining rooms, offering plenty of space for entertaining and gatherings. The spacious kitchen features a center island, abundant cabinetry, generous counter space, and an updated backsplash. Just beyond the kitchen, a sun-filled breakfast area with sliding glass doors provides views of the backyard, while the adjoining family room features a gas fireplace, perfect for relaxing at the end of the day. Upstairs, the generously sized primary suite features a vaulted ceiling, walk-in closet, and private bathroom complete with a soaking tub, separate shower, and double vanity. Three additional bedrooms and a full hallway bathroom provide plenty of flexibility for guests, a home office, or additional living needs. Outside, enjoy a spacious backyard with room for entertaining, gardening, and outdoor activities. An attached two-car garage and driveway offer convenient parking and additional storage. Situated in an established neighborhood in Aspers, this home offers the space, comfort, and thoughtful updates that make everyday living enjoyable, with easy access to surrounding communities.
- Listing Status:
- Active
- Date Added:
- October 14, 2026
- Data Last Updated:
- November 19, 2026 at 7:18AM
- Listing Office:
- Keller Williams of Central PA : 7177614300
- Listing Agent:
- Jake D Barrick : 7175749736
- MLS ID:
- PAAD2026126

- General: Above GradeBelow Grade
- Style: Colonial
- Parking: Paved Driveway
- General: Vinyl SidingStick Built2Concrete Perimeter
- Originating MLS: BRIGHT_MAIN
- School District: UPPER ADAMS
- County: ADAMS-PA
- Zoning: RESIDENTIAL03004-0101---000
- Water: Public
- Sewer: Public Sewer
- Source: BRIGHT_MAIN
This listing courtesy of Jake D Barrick , Keller Williams of Central PA
Monthly Payment
- Principal & Interest $
- Property Taxes $
- Home Insurance $
- VA Funding Fee $