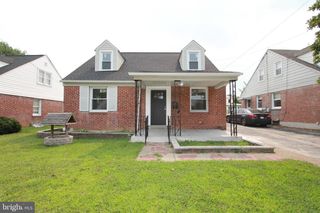
106 MARIANVILLE RD, Aston, PA 19014
- 3 beds |
- 2 baths |
- 1,422 sqft
 Single-Family Home
  Built in 1958
  10,454sqft lot
 —— car garage
  $316/sqft
  Listed 2 days ago
Property Description
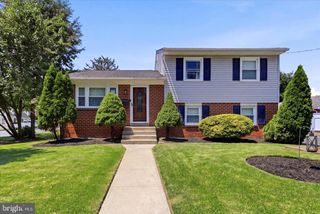
Welcome home to this beautifully renovated Valley View split-level, where high-end finishes meet complete peace of mind! Perfectly situated in a highly sought after friendly neighborhood with easy access to I-95, Wilmington, and Philadelphia, this turn-key gem is packed with major upgrades you’ll love from day one. This home has been beautifully renovated using only the highest quality material and attention to detail! Enjoy total confidence with a brand-new GAF Lifetime Roof (Oct 2025) featuring a transferable warranty, a new massive picture window that floods the home with light, and updated electrical. Inside, stunning new Brazilian cherry hardwood floors and vaulted ceilings with overhead lighting create a warm, luxurious feel in the open living and dining spaces. The kitchen with classic solid cherry cabinets impresses with rich cabinetry, elegant Corian countertops, sleek marble backsplash, and a brand-new stainless steel dishwasher and refrigerator. Upper-level bedrooms offer plush new carpet and elevated lighting, while both baths have been thoughtfully updated with stylish vanities and modern fixtures. Downstairs, a bright tiled lower level serves as the ultimate rec room, home office, or media retreat, complete with a convenient half bath and separate laundry space. Step outside to your private outdoor oasis: a vast, level backyard anchored by a sunny patio made for summer BBQs, mature greenery, a large carport, and a shed for additional storage. Move-in ready—MUST SEE TO APPRECIATE! Schedule your tour today!
- Listing Status:
- Active
- Data Last Updated:
- July 26, 2026 at 7:18AM
- Listing Office:
- KW Greater West Chester : 6104366500
- Listing Agent:
- John Patrick : 6106591746
- MLS ID:
- PADE2119936

- General: Above GradeBelow Grade
- Style: Split Level
- Roofing: AsphaltShingle
- General: Vinyl SidingAluminum Siding2Block
- Originating MLS: BRIGHT_MAIN
- School District: PENN-DELCO
- County: DELAWARE-PA
- Zoning: RESIDENTIAL02-00-01503-00
- Utilities: 100 amp service
- Water: Public
- Sewer: Public Sewer
- Source: BRIGHT_MAIN
This listing courtesy of John Patrick , KW Greater West Chester
Monthly Payment
- Principal & Interest $
- Property Taxes $
- Home Insurance $
- VA Funding Fee $

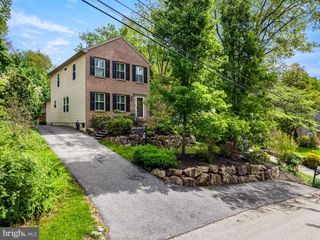
 New - 2 days ago