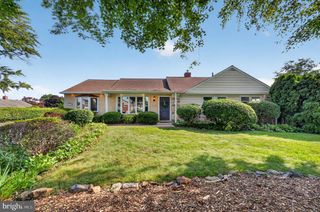
605 VERNON ST, Media, PA 19063
- 4 beds |
- 2 baths |
- 1,513 sqft
 Single-Family Home
  Built in 1920
  4,356sqft lot
 2 car garage
  $291/sqft
  Listed 3 days ago
Property Description
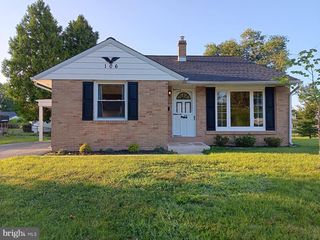
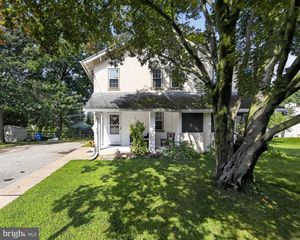
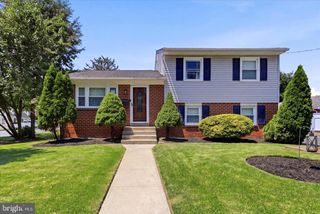
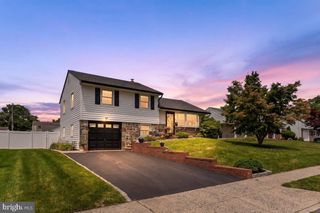
Welcome home to this beautifully renovated 4-bedroom, 1.5-bath traditional home nestled in a charming residential neighborhood just south of the heart of Media. Thoughtfully updated while preserving its timeless character, this home welcomes you with a light-filled entry and a spacious living room featuring refinished hardwood floors and a beautifully restored fireplace. The stunning kitchen showcases all-new multi-toned cabinetry, a stylish tile backsplash, stainless steel appliances, and plenty of workspace for everyday living. The convenience of a brand-new first-floor powder room and laundry area adds modern functionality. Upstairs, you'll find three well-sized bedrooms with more beautifully refinished hardwood flooring and a full bathroom featuring a new vanity, tiled tub/shower combination, and classic beadboard detailing. The finished attic level offers a charming fourth bedroom and/or tucked away space for a home office or playroom. Outside, a lovely covered deck overlooks the private, flat, fully fenced backyard, providing an ideal setting for relaxing, entertaining, or enjoying time with family. A detached two-car garage offers excellent parking and storage. With its perfect blend of character, quality renovations, and modern conveniences, all just minutes from the shops, dining, and parks of the Media area, this is a home you'll be proud to call your own.
- Listing Status:
- Active
- Data Last Updated:
- July 26, 2026 at 7:18AM
- Listing Office:
- Keller Williams Elite : 7175532500
- Listing Agent:
- Dan J Zecher : 7174068316
- MLS ID:
- PADE2119944

- General: Above GradeBelow Grade
- Style: Traditional
- Other Structures: Deck
- Windows: Replacement
- General: Vinyl SidingAluminum Siding2.5Stone
- Originating MLS: BRIGHT_MAIN
- School District: WALLINGFORD-SWARTHMORE
- County: DELAWARE-PA
- Zoning: RESIDENTIAL34-00-00911-00
- Fencing: FullyVinyl
- Water: Public
- Sewer: Public Sewer
- Source: BRIGHT_MAIN
- Exclusions: Staging items
This listing courtesy of Dan J Zecher , Keller Williams Elite
Monthly Payment
- Principal & Interest $
- Property Taxes $
- Home Insurance $
- VA Funding Fee $

 New - 2 days ago