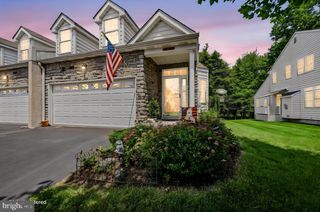
601 ORCHARD WAY, Aston, PA 19014
- 3 beds |
- 4 baths |
- 2,259 sqft
 Single-Family Home
  Built in 1995
  0.33acre lot
 1 car garage
  $199/sqft
  Listed 16 days ago
Property Description
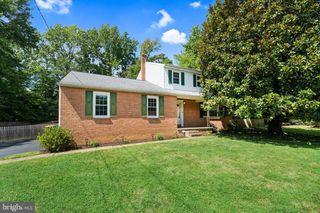
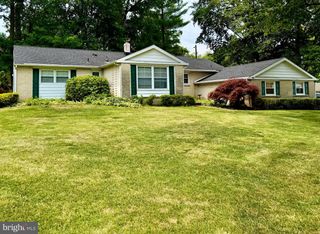
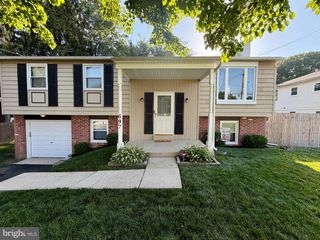
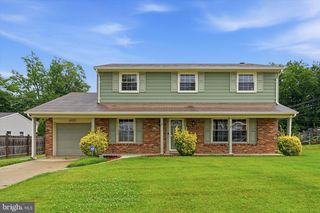
Welcome to this beautifully updated single-family home located in a desirable neighborhood. This move-in ready property features 3 spacious bedrooms, 2 full bathrooms, and 2 half bathrooms, offering plenty of space for comfortable living. The heart of the home is the stunning, fully renovated kitchen featuring modern finishes, quality cabinetry, and ample workspace for cooking and entertaining. Nearly every major component of the home was updated approximately six years ago, including the kitchen, all bathrooms, roof, and siding, providing peace of mind for years to come. The flexible floor plan includes a first-floor bedroom that is currently being used as a home office, making it ideal for today's remote work lifestyle while still offering the convenience of main-level living. The finished basement provides additional living space perfect for a family room, game room, fitness area, or media room. Step outside to the expansive deck, ideal for entertaining guests, outdoor dining, or simply relaxing and enjoying the outdoors. Additional highlights include a one-car garage, high-efficiency HVAC system, tankless water heater, and numerous modern upgrades throughout. This meticulously maintained home combines style, comfort, and energy efficiency in a fantastic location. Simply unpack and enjoy everything this exceptional property has to offer.
- Listing Status:
- Pending
- Date Added:
- July 22, 2026
- Data Last Updated:
- August 8, 2026 at 3:17AM
- Listing Office:
- CG Realty, LLC : 6105665182
- Listing Agent:
- Shawn Kodadek : 6104760736
- MLS ID:
- PADE2120004

- Basement: FullPartially finished
- A/C: Central A/C
- Heating: CentralNatural Gas
- Fireplace: FireplaceFireplaces: 1
- Disability Feature: None
- General: Above GradeBelow Grade
- Style: Colonial
- Roofing: Architectural Shingle
- General: Vinyl Siding2Concrete Perimeter
- HOA Amenities: 480.0Annually
- Originating MLS: BRIGHT_MAIN
- School District: CHICHESTER
- County: DELAWARE-PA
- Zoning: RES09-00-02664-09
- Water: Public
- Sewer: Public Sewer
- Source: BRIGHT_MAIN
This listing courtesy of Shawn Kodadek , CG Realty, LLC
Monthly Payment
- Principal & Interest $
- Property Taxes $
- Home Insurance $
- VA Funding Fee $

 New - 23 hours ago