102 RICHARDS WAY, Avondale, PA 19311
- 4 beds |
- 4 baths |
- 5,812 sqft
 Single-Family Home
  Built in 2005
  0.4acre lot
 3 car garage
  $146/sqft
  Listed 24 days ago
Property Description
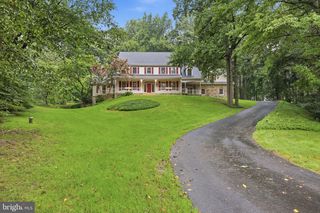
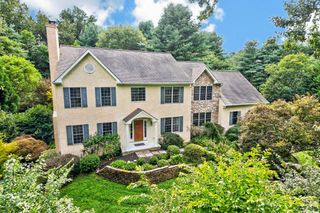
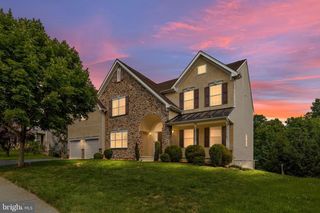
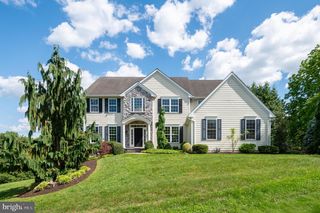
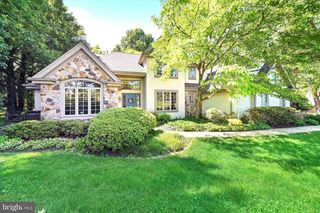
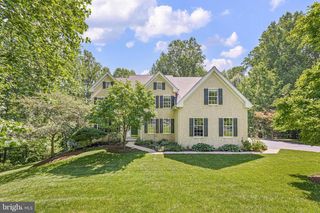
Welcome home to 102 Richard’s Way, a stately, spacious, and meticulously maintained residence in Avondale's highly desirable Brittingham community. Perfectly positioned just minutes from the vibrant shops, award-winning dining, and seasonal festivals of historic Kennett Square Borough, this home blends small-town charm with modern convenience. Located in the award-winning Kennett Consolidated School District, the property offers ultimate peace of mind with major recent upgrades, including a newer roof (2021) and HVAC (2021). The main level features soaring ceilings, hardwoods throughout most of the level and stairs, and a dedicated home office. The open-concept kitchen serves as the heart of the home, beautifully appointed with tile flooring, stainless steel appliances, and a wonderful, newly added separate wine bar fridge area. Just off the garage, a convenient utility room also features classic tile flooring. This culinary space flows seamlessly into the family room and out to the oversized deck, making indoor-outdoor entertaining a dream. Dual staircases offer excellent flow. The grand primary suite serves as a private retreat with massive dimensions, an extra sitting room, an additional California Closet area, two walk-in closets, and a spa-like en suite bathroom with a double vanity, soaking tub, and separate shower. Three additional generously sized guest bedrooms include one with a private en suite—perfect for an au pair or guests—and an oversized bedroom capable of accommodating multiple beds. The entertainment extends downstairs to an expansive finished basement featuring a spectacular home theater setup complete with flat-screen and surround sound system included in the sale. Outside the basement door and tucked under the fantastic oversized deck—which is absolutely perfect for large-scale outdoor entertaining—you will find a lovely paved fire pit area that is great for roasting marshmallows on crisp evenings. Schedule your private tour today before this turn-key gem is gone!
- Listing Status:
- Active
- Date Added:
- August 31, 2026
- Data Last Updated:
- September 24, 2026 at 7:17AM
- Listing Office:
- EXP Realty, LLC : 8883977352
- Listing Agent:
- Rory D Burkhart : 4845885000
- MLS ID:
- PACT2134414

- General: Above GradeBelow Grade
- Style: Traditional
- General: Stucco2Permanent
- HOA Amenities: Common Area Maintenance1100.0Annually
- Originating MLS: BRIGHT_MAIN
- School District: KENNETT CONSOLIDATED
- County: CHESTER-PA
- Zoning: RES60-04 -0021.2800
- Water: Public
- Sewer: Public Sewer
- Source: BRIGHT_MAIN
This listing courtesy of Rory D Burkhart , EXP Realty, LLC
Monthly Payment
- Principal & Interest $
- Property Taxes $
- Home Insurance $
- VA Funding Fee $