105 DYLAN CIR, Avondale, PA 19311
- 3 beds |
- 2 baths |
- 1,876 sqft
 Single-Family Home
  Built in 2000
  0.33acre lot
 2 car garage
  $242/sqft
  Listed 26 days ago
Property Description
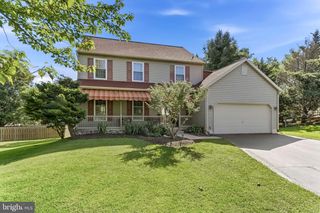
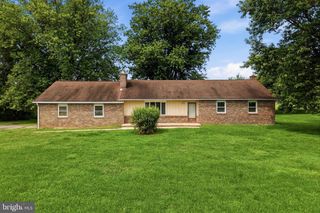
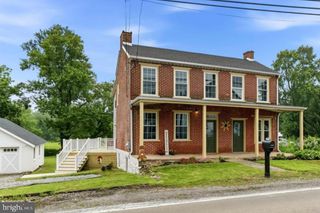
In the prestigious 55+ community of Traditions of Inniscrone this impeccably maintained, move-in ready single level residence offers refined living adjacent to the Inniscrone Golf Course. Thoughtfully designed for comfort and elegance, the home features an open, flowing floor plan, 2 bedrooms plus a private office/3rd bedroom, and beautifully kept interiors that feel both sophisticated and inviting. Ther is a generously sized sunroom with a built-in corner cabinet and a wall of tall windows that expand into the breakfast room. From the moment you step inside, natural light and serene vistas create a sense of calm and exclusivity. Enjoy morning coffee overlooking private back yard, host guests in spacious living areas, and unwind in a home that blends luxury with effortless simplicity. You’ll notice that there are lots and lots of closet space, a pampering master bath with a soaking tub and walk-in shower, an oversized two car garage and many other excellent amenities. Homeowners can enjoy the community amenities which include a pool, and a club house that hosts community events. The community location is close to tax free shopping in Delaware. Surrounded by protected open space, PA parkland, and the expansive White Clay Creek Preserve, this lovely home on a quiet cul-de-sac location offers a lifestyle enriched by nature, walking trails, and quiet beauty. Showings begin Sunday, August 30, 2026.
- Listing Status:
- Active
- Date Added:
- August 29, 2026
- Data Last Updated:
- September 24, 2026 at 7:17AM
- Listing Office:
- RE/MAX Associates-Wilmington : 3024773900
- Listing Agent:
- Michele Vella : 3023660207
- MLS ID:
- PACT2134202

- General: Above GradeBelow Grade
- Style: Ranch/Rambler
- Roofing: Shingle
- Windows: Double hungDouble pane windowsScreensSlidingTransom
- General: Vinyl Siding1Concrete Perimeter
- HOA Amenities: 272.0Monthly
- Originating MLS: BRIGHT_MAIN
- School District: AVON GROVE
- County: CHESTER-PA
- Zoning: RESIDENTIAL59-08 -0300
- Utilities: Sewer availableWater availableNatural gas available
- Water: Public
- Sewer: Public Sewer
- Source: BRIGHT_MAIN
This listing courtesy of Michele Vella , RE/MAX Associates-Wilmington
Monthly Payment
- Principal & Interest $
- Property Taxes $
- Home Insurance $
- VA Funding Fee $