227 BRITTANY DR, Avondale, PA 19311
- 4 beds |
- 3 baths |
- 3,446 sqft
 Single-Family Home
 Built in 2003
 6,970sqft lot
 2 car garage
 $162/sqft
 Listed 6 days ago
Property Description
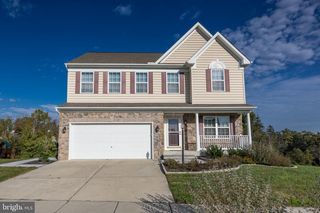
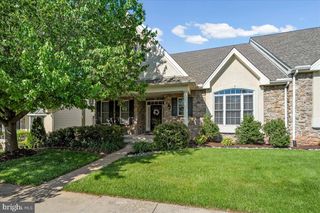
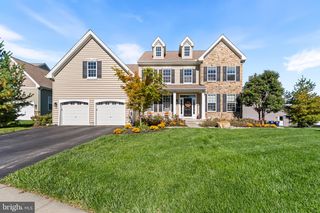
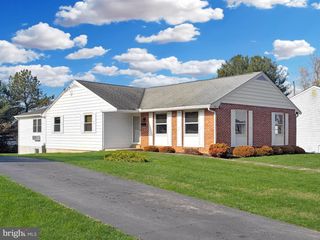
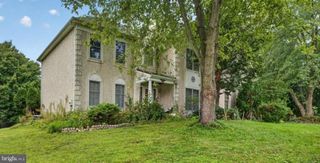
Welcome to 227 Brittany Drive, beautifully situated on a desirable corner lot in the sought-after 55+ community of Brittany Hills! This spacious 4-bedroom, 3-full-bath home offers an inviting floor plan filled with natural light, comfortable living spaces, and wonderful indoor and outdoor entertaining opportunities. A welcoming front porch sets the tone as you enter this bright and airy home, featuring an abundance of windows, an open kitchen ideal for gathering, and a spacious den perfect for entertaining family and friends. A highlight of the home is the beautiful sunroom, offering a relaxing, light-filled retreat with direct access to the rear deck overlooking the corner lot—perfect for enjoying your morning coffee, hosting guests, or simply unwinding. The main level also features a bedroom and separate full bathroom, providing flexibility for guests or a home office. Upstairs, the primary bedroom and two additional bedrooms offer comfortable accommodations. A partially finished basement provides additional recreational space and storage. Residents of Brittany Hills enjoy exceptional amenities, including a clubhouse, heated indoor pool and spa, fitness center, tennis and pickleball courts, and bocce court. Conveniently located near Kennett Square, Greenville, Wilmington, and West Chester, with easy access to shopping, dining, and local attractions. Experience the perfect blend of comfort, convenience, and community living at 227 Brittany Drive!
- Listing Status:
- Active
- Date Added:
- November 13, 2026
- Data Last Updated:
- November 19, 2026 at 2:18AM
- Listing Office:
- BHHS Fox & Roach-Chadds Ford : 6103883700
- Listing Agent:
- Patrick Murphy : 3026908722
- MLS ID:
- PACT2138710

- General: Above GradeBelow Grade
- Style: Traditional
- Other Structures: Deck
- Parking: Paved Driveway
- General: StuccoVinyl SidingStone2Concrete Perimeter
- HOA Amenities: Club HouseCommon GroundsCommunity CenterExercise RoomFitnessCenterGameRoomLibraryPool - IndoorTennis CourtsAll Ground FeeCommon Area MaintenanceLawn MaintenanceManagementPool(s)Recreation FacilitySnow RemovalTrash250.0Monthly
- Originating MLS: BRIGHT_MAIN
- School District: KENNETT CONSOLIDATED
- County: CHESTER-PA
- Zoning: RESIDENTIAL60-04 -0347
- Water: Public
- Sewer: Public Sewer
- Source: BRIGHT_MAIN
This listing courtesy of Patrick Murphy , BHHS Fox & Roach-Chadds Ford
Monthly Payment
- Principal & Interest $
- Property Taxes $
- Home Insurance $
- VA Funding Fee $