23 KODI CIR, Avondale, PA 19311
- 4 beds |
- 4 baths |
- 3,296 sqft
 Single-Family Home
 Built in 2013
 9,148sqft lot
 2 car garage
 $187/sqft
 Listed 5 days ago
Property Description
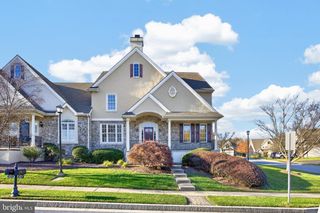
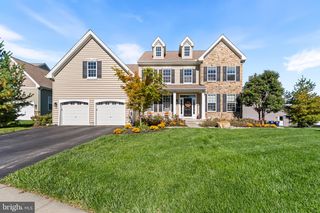
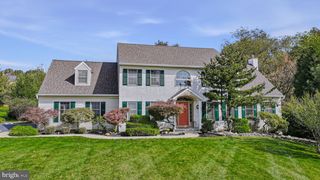
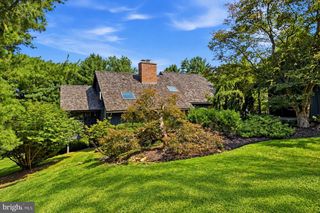
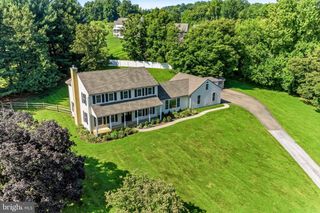
Welcome to 23 Kodi Circle in the Hills of London Grove, where inviting living spaces and a scenic backyard setting come together. Built in 2014, this 4-bedroom, 3.5-bath home offers approximately 3,296 square feet of finished living space, including 2,572 square feet above grade and a 724-square-foot finished basement. The kitchen features rich wood cabinetry, granite countertops, a tile backsplash, and a center island with a prep sink. Its open connection to the family room keeps everyone connected, whether preparing dinner or hosting friends. A gas fireplace anchors the family room, while sliding doors lead to the deck for easy indoor and outdoor entertaining. Separate living and dining areas provide additional space to gather or unwind. Outside, the deck overlooks a fenced backyard with views of open green space and mature trees beyond. The paver patio, complete with a built-in fire pit and curved seating wall, creates another welcoming spot to enjoy the outdoors. A covered front porch adds charm, and the attached two-car garage includes an electric vehicle charger. The finished basement provides flexible space for recreation, a home office, or hobbies, along with a full bathroom. Notable improvements include replacement of the front portion of the roof in October 2024 and a permitted deck and backyard fencing completed in 2024. The HVAC was serviced in 2025. Natural gas heat, central air, public water, and public sewer add everyday convenience. HOA services include trash collection, community landscaping, and snow removal. Come explore the space, setting, and possibilities at 23 Kodi Circle. Showings begin Friday, November 13, with an Open House Saturday, November 14, from 12:00 to 1:00 PM.
- Listing Status:
- Active
- Date Added:
- November 13, 2026
- Data Last Updated:
- November 19, 2026 at 3:17AM
- Listing Office:
- Epique Realty : 8888933537
- Listing Agent:
- Mercedes Cuff : 2673201836
- MLS ID:
- PACT2137784

- General: Above GradeBelow Grade
- Style: Colonial
- Roofing: Shingle
- General: Aluminum Siding2Brick/Mortar
- HOA Amenities: 79.0Monthly
- Originating MLS: BRIGHT_MAIN
- School District: AVON GROVE
- County: CHESTER-PA
- Zoning: R-1059-08 -0575
- Utilities: 200 amp service
- Water: Public
- Sewer: Public Sewer
- Source: BRIGHT_MAIN
This listing courtesy of Mercedes Cuff , Epique Realty
Monthly Payment
- Principal & Interest $
- Property Taxes $
- Home Insurance $
- VA Funding Fee $