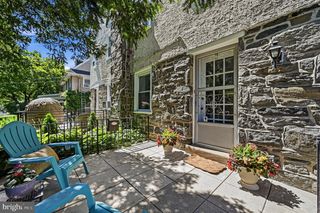
15 CORNELL RD, Bala Cynwyd, PA 19004
- 4 beds |
- 4 baths |
- 1,703 sqft
 Single-Family Home
  Built in 1930
  3,485sqft lot
 1 car garage
  $417/sqft
  Listed 18 hours ago
Property Description
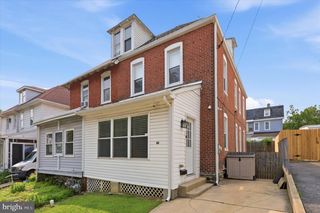
Welcome to 15 Cornell Road, a beautifully updated stone twin on a quiet, tree-lined street in Bala Cynwyd's desirable College Park neighborhood. Blending timeless character with thoughtful renovations, this four-bedroom, two full and two half bath home offers comfortable living in one of Lower Merion's most sought-after communities. Inside, you'll find hardwood floors, original built-ins, and an open floor plan designed for modern living. The renovated kitchen features radiant heated floors, all-new appliances, and opens seamlessly to the dining area and rear deck—perfect for entertaining or everyday life. The second floor offers three spacious bedrooms, including a primary bedroom with a private half bath. The finished third floor serves as a private retreat with a large bedroom, exposed stone wall, spray foam insulation, and a beautifully designed full bath with a custom glass shower. Since 2020, the home has been extensively improved with a conversion from oil to natural gas, a new boiler, renovated bathrooms, a fully remodeled kitchen, a new rear deck and patio, and the finished third floor. Outside, enjoy a detached garage, private driveway, and landscaped yard. Just minutes from parks, shopping, dining, regional rail, and Center City Philadelphia, this move-in-ready home offers the perfect combination of classic charm, modern updates, and an exceptional location.
- Listing Status:
- Active
- Date Added:
- August 7, 2026
- Data Last Updated:
- August 7, 2026 at 10:18PM
- Listing Office:
- BHHS Fox & Roach-Chestnut Hill : 2152473750
- Listing Agent:
- Caroline Masters : 2152473750
- MLS ID:
- PAMC2190152

- General: Exterior LightingSidewalksStreet LightsAbove GradeBelow Grade
- Style: Traditional
- Parking: Paved DrivewayPrivate
- Roofing: PitchedShingle
- General: MasonryStone3Stone
- Originating MLS: BRIGHT_MAIN
- School District: LOWER MERION
- County: MONTGOMERY-PA
- Zoning: R640-00-12480-008
- Utilities: Cable tvPhone200 amp service
- Water: Public
- Sewer: Public Sewer
- Source: BRIGHT_MAIN
This listing courtesy of Caroline Masters , BHHS Fox & Roach-Chestnut Hill
Monthly Payment
- Principal & Interest $
- Property Taxes $
- Home Insurance $
- VA Funding Fee $

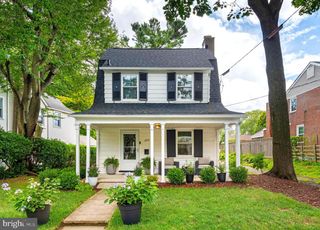
 New - 1 day ago