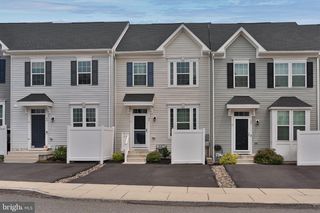
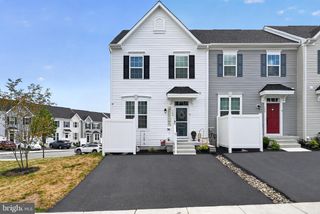
554 SWAMP CREEK RD, Bechtelsville, PA 19505
- 3 beds |
- 3 baths |
- 1,763 sqft
 Town Home
  Built in 2026
  —— sqft lot
  2 car garage
  $210/sqft
  Listed 4 months ago
Property Description
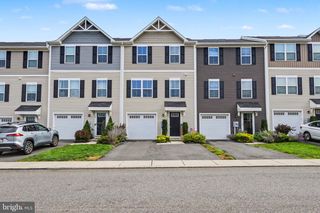
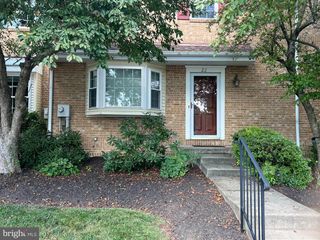
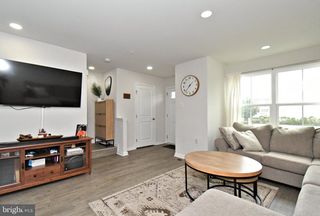
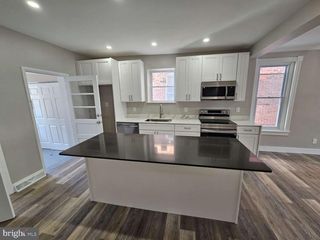
MOVE IN READY - HUGE VALUE! Welcome to 554 Swamp Creek Road, a stunning new construction townhome by D.R. Horton in the sought-after Spring Garden Meadows community! This beautifully designed Norris floor plan offers 1,763 square feet of modern living space across three thoughtfully planned levels, featuring 3 spacious bedrooms, 2.5 baths, and a rear-entry 2-car garage. Step inside and discover an open-concept main living area designed for today's lifestyle. The bright and inviting great room flows seamlessly into the dining area and stylish kitchen, creating the perfect space for entertaining, gathering with family, or enjoying a quiet evening at home. Upstairs, the private owner's suite features a walk-in closet and en-suite bath, while two additional bedrooms provide flexibility for guests, family members, or a home office. A lower-level entry and garage add convenience and extra storage opportunities. One of the greatest advantages of buying new construction is the peace of mind that comes with it. Enjoy a builder-backed home warranty, energy-efficient construction, brand-new systems and appliances, and the confidence of knowing everything is new from day one. Plus, D.R. Horton's America's Smart Home® technology package puts modern convenience at your fingertips, allowing you to control features of your home with ease. Why wait for the perfect home when you can own one that's brand new? Schedule your private tour today and experience firsthand the quality, comfort, and value that make 554 Swamp Creek Road an exceptional place to call home. New homes in Spring Garden Meadows are generating strong interest, don't miss your opportunity to be among the first to call this exciting community home! Ready to take a tour? * Photos are representative and may vary. Finishes may vary. * All room dimensions are estimated. * Every upgrade included - one simple price * ALL OPEN HOUSES BEGIN AT THE MODEL HOME. PLEASE CHECK IN WITH ON-SITE SALES REPRESENTATIVE.
- Listing Status:
- Active
- Data Last Updated:
- September 24, 2026 at 6:16AM
- Listing Office:
- D.R. Horton Realty of Pennsylvania : 8783220400
- Listing Agent:
- CHRISTIAN J WARREN : 2159360569
- MLS ID:
- PABK2071926

- General: Lawn SprinklerSidewalksStreet LightsAbove Grade
- Style: Other
- Parking: Paved Driveway
- Roofing: Architectural Shingle
- General: Stick BuiltVinyl Siding3Slab
- HOA Amenities: Common Area MaintenanceLawn Care FrontLawn Care SideLawn MaintenanceSnow RemovalTrash120.0Monthly
- Originating MLS: BRIGHT_MAIN
- School District: BOYERTOWN AREA
- County: BERKS-PA
- Zoning: RESNO TAX RECORD
- Utilities: 200 amp service
- Water: Public
- Sewer: Public Sewer
- Source: BRIGHT_MAIN
This listing courtesy of CHRISTIAN J WARREN , D.R. Horton Realty of Pennsylvania
Monthly Payment
- Principal & Interest $
- Property Taxes $
- Home Insurance $
- VA Funding Fee $