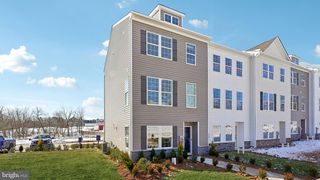
148 CHASE LN, Gilbertsville, PA 19525
- 4 beds |
- 4 baths |
- 1,965 sqft
 Town Home
  Built in 2025
  871sqft lot
 —— car garage
  $204/sqft
  Listed 2 months ago
Property Description
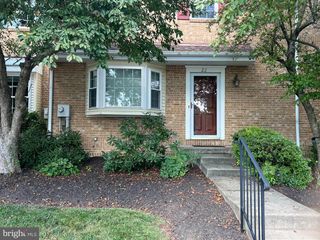
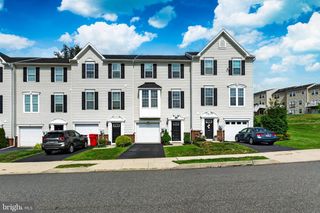
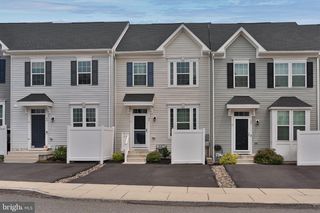
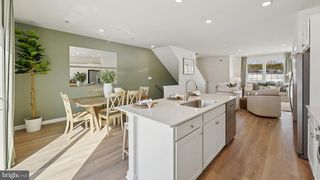
Stunning 3-Bedroom 2 1/2 bath End-Unit Townhome with Bonus Room in the Boyertown School District Built just one year ago, this beautifully maintained end-unit townhome offers modern style, spacious living, and thoughtful upgrades throughout. The open-concept main level features a bright living room, dining area, and a gourmet kitchen with a large center island—perfect for entertaining. Step outside onto the walk-out deck to enjoy outdoor dining or relax while overlooking the beautifully landscaped yard. The home includes 3 spacious bedrooms plus a bonus room that can be used as a home office, playroom, or guest space. There are 2 full bathrooms and 2 half bathrooms providing comfort and convenience for family and guests. The fully finished walk-out basement offers additional living space with direct access to an outdoor patio, making it ideal for entertaining, a recreation room, or a home gym. Additional features include: Luxury vinyl plank (LVP) flooring throughout the main living areas Cozy carpet in all bedrooms Custom blinds throughout the home Water softener system Beautiful professional landscaping Private driveway End-unit location offering added privacy and natural light This is located conveniently to all major roads, restaurants and shopping areas. Call to schedule your showing today!!!
- Listing Status:
- Active
- Date Added:
- July 18, 2026
- Data Last Updated:
- September 24, 2026 at 6:16AM
- Listing Office:
- Real of Pennsylvania : 6104099200
- Listing Agent:
- Tracy Lynn Pellechio : 6103100479
- MLS ID:
- PAMC2187610

- General: Above GradeBelow Grade
- Style: Colonial
- Other Structures: Deck
- Roofing: Architectural Shingle
- General: Vinyl Siding3Block
- HOA Amenities: Lawn MaintenanceCommon Area MaintenanceSnow Removal115.0Monthly
- Originating MLS: BRIGHT_MAIN
- School District: BOYERTOWN AREA
- County: MONTGOMERY-PA
- Zoning: 1101 RES: 1 FAM32-00-03498-307
- Utilities: Cable tv200 amp serviceCircuit breakers
- Water: Public
- Sewer: Public Sewer
- Source: BRIGHT_MAIN
This listing courtesy of Tracy Lynn Pellechio , Real of Pennsylvania
Monthly Payment
- Principal & Interest $
- Property Taxes $
- Home Insurance $
- VA Funding Fee $

 New - 1 day ago