125 ROYAL MEWS, Bensalem, PA 19020
- 3 beds |
- 4 baths |
- 1,728 sqft
 Town Home
 Built in 2019
 —— sqft lot
 1 car garage
 $284/sqft
 Listed 3 days ago
Property Description
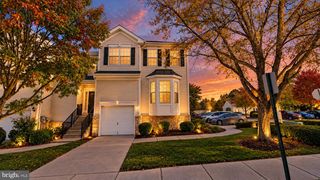
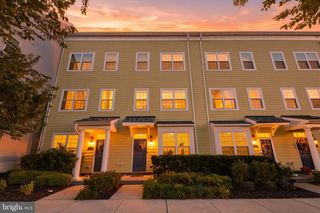
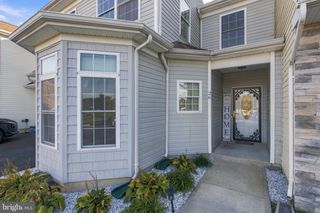
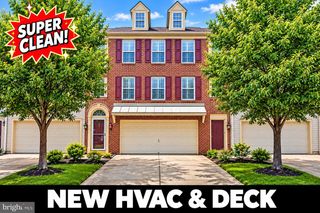
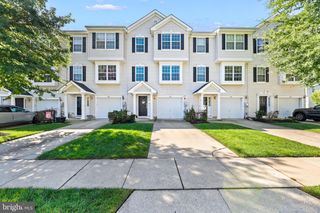
Located in the desirable Waterside community, this stunning, 4-story townhome is move-in ready! This well-appointed home offers spacious rooms, areas for entertaining, 3 full and 1 half baths, an upgraded kitchen, 2 outside decks, 4-zone heating/cooling, digital thermostats and a garage. A charming walkway leads past well-maintained landscaping to the home's beautiful, brick facade exterior. The first level features a flex room suitable for a gym, home office or sitting room along with the laundry room with full-sized washer and dryer and sink and separate garage access. An open floor plan greets you on the 2nd floor including a spacious family room, dining area and gourmet kitchen complete with granite countertops, tile backsplash, stainless steel appliances, over-sized walnut cabinetry and a walk-in pantry. Off the kitchen is a Trex deck perfect for a BBQ or simply enjoying your morning coffee. The 3rd floor includes the primary with ensuite with walk-in shower, double vanity with granite countertop and tiled flooring. A second large bedroom and full hall bath complete the 3rd level. The top floor of the home has many possibilities such as a 2nd primary suite, game room, lounge or movie room. A full bath, walk-in closet and a 2nd outdoor deck finish off this amazing space. Waterside has proximity to major commuter routes including I-95, PA Turnpike, Septa & Amtrak. The community includes delightful walkways, mature landscaping and a stunning waterfront park. Don't miss out on the opportunity to call 125 Royal Mews your new home!
- Listing Status:
- Active
- Date Added:
- October 24, 2026
- Data Last Updated:
- October 27, 2026 at 7:20PM
- Listing Office:
- Coldwell Banker Hearthside-Lahaska : 2157941070
- Listing Agent:
- Linda Mohr : 2675741766
- MLS ID:
- PABU2134108

- General: SidewalksAbove GradeBelow Grade
- Style: Traditional
- General: FrameMasonryVinyl Siding4Concrete PerimeterSlab
- HOA Amenities: Common Area MaintenanceLawn Care FrontRoad MaintenanceSnow RemovalTrash265.0Monthly
- Originating MLS: BRIGHT_MAIN
- School District: BENSALEM TOWNSHIP
- County: BUCKS-PA
- Zoning: M202-064-139E1A1
- Water: Public
- Sewer: Public Sewer
- Source: BRIGHT_MAIN
This listing courtesy of Linda Mohr , Coldwell Banker Hearthside-Lahaska
Monthly Payment
- Principal & Interest $
- Property Taxes $
- Home Insurance $
- VA Funding Fee $