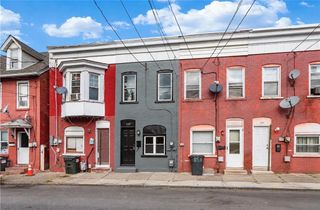
1165 Stefko Boulevard, Bethlehem City, PA 18017
- 3 beds |
- 1 bath |
- 1,156 sqft
 Town Home
 Built in 1920
 6,229sqft lot
 —— car garage
 $203/sqft
 Listed 1 month ago
Property Description
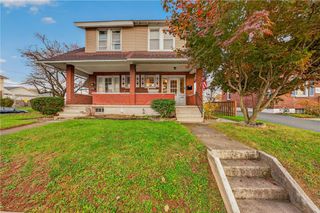
Classic brick architecture defines this multi-family home on Stefko Boulevard. A concrete walkway leads past a grassy lawn to the covered front porch, where concrete steps and a storm door welcome you inside. The exterior features a metal roof, sidewalks, and brick construction. Inside, the residence offers a versatile interior with wood paneling and varied flooring throughout. The living spaces feature exposed wood beams, hardwood, and laminate flooring, while baseboard hot water heating and ceiling fans maintain comfort. The kitchen layout is equipped with wood cabinetry, vinyl flooring, a dishwasher, and an electric range with an electric oven and cooktop. Adjoining areas, including the dining space and hallway, showcase wood-style flooring and carpeted stairs under traditional banisters. The bedrooms are complete with wall-to-wall carpeting, wood paneling, and baseboard heating. A functional bathroom includes wood vanity cabinetry, solid-surface countertops, tile and vinyl flooring, built-in shelving, and a classic tub shower. Above, the unfinished attic space features exposed wooden trusses, brick accents, and vaulted ceilings. The finished basement offers a recreation area complete with a wet bar, stone accents, and tile and carpet flooring. A separate basement utility and laundry area provides concrete flooring, stone and brick construction, a washer, a dryer, and a washer hookup. The outdoor space includes a covered back porch overlooking a fenced yard. A deck and a storage shed complete the rear yard. For more information or to schedule a viewing of this property in Bethlehem City, please contact your real estate representative today.
- Listing Status:
- Active
- Data Last Updated:
- November 19, 2026 at 7:30AM
- Listing Office:
- I-Do Real Estate : (484) 951-1655
- MLS ID:
- 786309
- General: Porch
- Style: Other
- Parking: On Street
- Roofing: Metal
- General: BrickStucco2
- Originating MLS: HIGH_LHI
- School District: Bethlehem
- County: Northampton
- Zoning: 04RTN6SE3B-28-1D-0204
- Water: Public
- Sewer: Public Sewer
- Source: HIGH_LHI
- Ownership: Fee Simple
This listing courtesy of I-Do Real Estate
Monthly Payment
- Principal & Interest $
- Property Taxes $
- Home Insurance $
- VA Funding Fee $

 New - 3 days ago