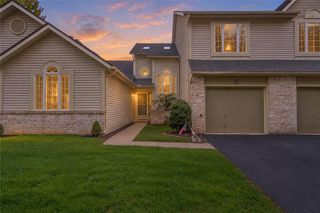
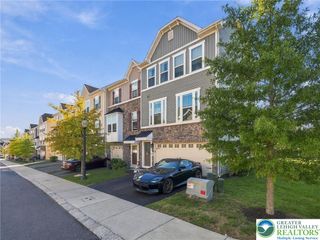
1621 Finches Garden Road, Bethlehem City, PA 18015
- 3 beds |
- 3 baths |
- 2,080 sqft
 Town Home
 Built in 2011
 —— sqft lot
 1 car garage
 $200/sqft
 Listed 1 month ago
Property Description
Luxury 3 bedroom, 2.5 bath townhouse at Mountain Park Condominiums boasts an impressive array of upgrades including a 2 story entry foyer. The first and second floors showcase beautiful hardwood floors, kitchen opens to the living room with stainless steel appliances, granite countertops, tile backsplash and a center island. The living room w/gas fireplace and built in wet bar creates a spacious and inviting atmosphere. The primary bedroom is a true retreat with its generous customized walk-in closet, double sink, soaking tub and shower. Two additional bedrooms and hallway full bath complete the 2nd floor. A one-car garage provides secure parking, while the finished basement offers approximately 357 Sq Ft. of extra living space with a very cool industrial finish and daylight windows. Step outside onto the deck from the living room, where you'll be greeted by a serene wooded area, creating a private oasis. New hot water heater 2021, New heat pump 8/31/2026.
- Listing Status:
- Active
- Data Last Updated:
- November 19, 2026 at 7:30AM
- Listing Office:
- BHHS Regency Real Estate : (610) 432-5252
- MLS ID:
- 785591
- General: Deck
- Style: Colonial
- Parking: Built InGarageOff StreetGarage Door Opener
- Roofing: AsphaltFiberglass
- Windows: Screens
- General: Stone VeneerVinyl Siding2Basement
- HOA Amenities: 210.0Monthly
- Originating MLS: HIGH_LHI
- School District: Bethlehem
- County: Northampton
- Zoning: I-InstitutionalP7 17 13-41 0204
- View: Mountain(s)PanoramicView
- Utilities: Cable Available200+ Amp ServiceCircuit Breakers
- Water: Public
- Sewer: Public Sewer
- Source: HIGH_LHI
- Ownership: Common
This listing courtesy of BHHS Regency Real Estate
Monthly Payment
- Principal & Interest $
- Property Taxes $
- Home Insurance $
- VA Funding Fee $