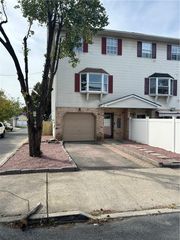
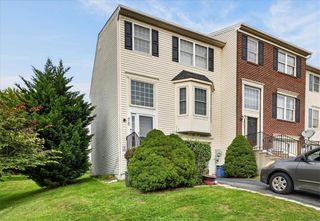
2830 Linden Street 9B, Bethlehem City, PA 18017
- 3 beds |
- 3 baths |
- 1,809 sqft
 Town Home
 Built in 1993
 1,089sqft lot
 1 car garage
 $188/sqft
 Listed 1 month ago
Property Description
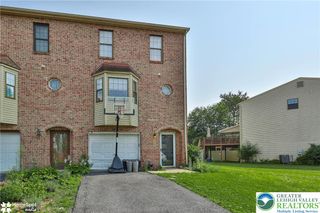
Beautifully Maintained Condo Offering Easy, Low-Maintenance Living! Welcome to 2830 Linden Street, Unit 9B, where comfort, style, and convenience come together. This impeccably maintained 3-bedroom, 2.5-bath home offers over 1,800 square feet of finished living space, featuring beautiful bamboo flooring, a cozy gas fireplace with a newly installed insert, and a spacious primary suite highlighted by elegant tray ceilings. Thoughtful updates include a roof approximately 5 years old, a 2-year-old hot water heater, Andersen windows, and newly installed shower doors. Gas utilities provide added convenience, and all appliances are included, making this home truly move-in ready. Enjoy outdoor living on the private deck, perfect for relaxing or entertaining. The attached one-car garage and private driveway provide convenient off-street parking. Ideally positioned within the community, this unit enjoys a more private setting with no homes directly across the street, offering a sense of openness and added privacy. Experience the benefits of carefree condo living with the association handling lawn care, landscaping, snow removal, garbage, and recycling. Meticulously cared for and designed for everyday comfort, this home offers the perfect combination of generous living space and low-maintenance convenience. Ideally situated in Bethlehem, with convenient access to shopping, dining, major commuter routes, and all that the Lehigh Valley has to offer. Move right in and enjoy!
- Listing Status:
- Active
- Data Last Updated:
- November 19, 2026 at 6:23AM
- Listing Office:
- Howard Hanna TheFrederickGroup : (610) 398-0411
- MLS ID:
- 786479
- Style: ContemporaryColonial
- Parking: AttachedDrivewayGarageOff StreetGarage Door Opener
- Roofing: AsphaltFiberglass
- General: BrickVinyl Siding2
- HOA Amenities: 350.0Monthly
- Originating MLS: HIGH_LHI
- School District: Bethlehem
- County: Northampton
- Zoning: 04RSN7NW1A-2-10A-9B-0204
- Utilities: 200+ Amp Service
- Water: Public
- Sewer: Public Sewer
- Source: HIGH_LHI
- Ownership: Common
This listing courtesy of Howard Hanna TheFrederickGroup
Monthly Payment
- Principal & Interest $
- Property Taxes $
- Home Insurance $
- VA Funding Fee $