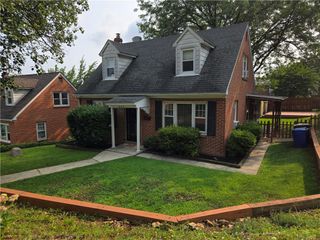
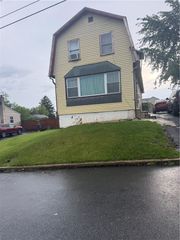
1756 West Union, Bethlehem City, PA 18018
- 3 beds |
- 2 baths |
- 1,749 sqft
 Single-Family Home
  Built in 1915
  8,451sqft lot
 2 car garage
  $163/sqft
  Listed 7 days ago
Property Description
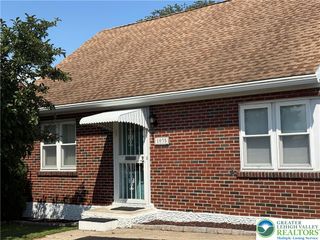
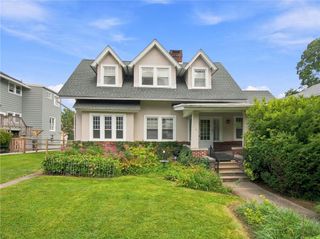
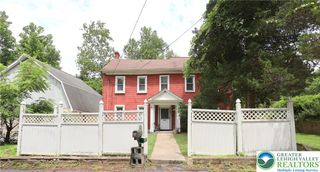
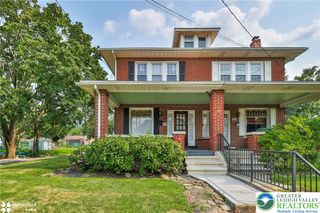
Welcome to this classic 1915 Craftsman-style home in the desirable Rosemont neighborhood on Bethlehem’s historic West Side. Full of original character and timeless architectural appeal, this 3-bedroom, 1.5-bath residence offers an exceptional opportunity for someone ready to restore and reimagine a special home. A central fireplace anchors the heart of the home, creating a natural focal point between the formal dining room and the expansive sunroom, where surrounding windows invite abundant natural light. Original details, hardwood floors, and the home’s traditional layout provide a wonderful foundation for preserving its Craftsman charm while adding your own vision. Upstairs, you’ll find three bedrooms with hardwood flooring and an original tiled full bath. The unfinished basement offers storage and future potential, while economical gas heat, supplemental electric baseboard heat, and mostly replaced windows provide practical updates. Outside, the detached two-car garage adds valuable convenience. With its coveted West Bethlehem location, classic bones, and room to shine, this Rosemont Craftsman is ready for its next owner to bring it back to its glory days. IDEAL FOR INVESTOR or STRONG CONTRACTING EXPERIENCE
- Listing Status:
- Active
- Data Last Updated:
- August 20, 2026 at 7:23AM
- Listing Office:
- BHHS Fox & Roach Macungie : (484) 519-4444
- MLS ID:
- 782697
- Style: Craftsman
- Parking: DetachedGarage
- Roofing: AsphaltFiberglass
- General: Stucco2
- Originating MLS: HIGH_LHI
- School District: Bethlehem
- County: Lehigh
- Zoning: Rs-Residential641789553097 1
- Water: Public
- Sewer: Public Sewer
- Source: HIGH_LHI
- Ownership: Fee Simple
This listing courtesy of BHHS Fox & Roach Macungie
Monthly Payment
- Principal & Interest $
- Property Taxes $
- Home Insurance $
- VA Funding Fee $