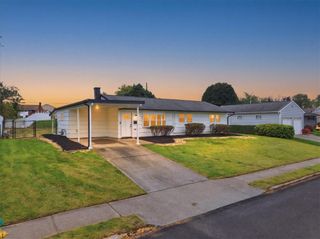
1836 Cloverdale Road, Bethlehem City, PA 18018
- 3 beds |
- 1 bath |
- 1,443 sqft
 Single-Family Home
  Built in 1956
  6,490sqft lot
 1 car garage
  $249/sqft
  Listed 10 days ago
Property Description
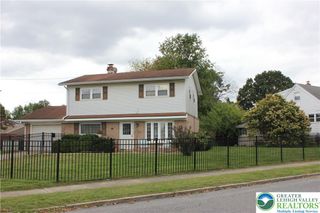
Discover the perfect blend of character, comfort, and modern updates at 1836 Cloverdale Road. This beautifully updated 3-bedroom, 1-bath split-level home offers inviting living spaces, distinctive architectural details, and plenty of room to enjoy both indoors and out. From the moment you enter, a welcoming foyer with tile flooring and wood steps sets the tone for the home. The spacious living room is highlighted by a stunning stone fireplace, vaulted ceiling, exposed wood beams, and hardwood flooring, creating a warm and memorable space filled with character. The kitchen combines function and style with rich wood cabinetry, a center island, and a full complement of appliances including a gas range, dishwasher, microwave, and refrigerator. Hardwood flooring continues throughout the upper level and into the bedrooms, while thoughtful details such as crown molding and abundant natural light add to the home's appeal. The full bathroom features ceramic tile flooring and a classic dark wood vanity. Beyond the main living areas, this home offers valuable additional space to fit a variety of needs. A versatile playroom provides the perfect setting for a second living area, home office, recreation space, or hobby room, while the finished lower level offers even more flexibility. A dedicated workshop area with built-in workbench and access to the integrated garage provides additional convenience and functionality. Step outside to a raised trex deck overlooking a fully fenced backyard with plenty of lawn space for entertaining, recreation, pets, or simply relaxing outdoors. A stone fire pit, playset, and storage shed complete the backyard setting, creating a space ready to enjoy throughout the seasons. Complete with an integrated garage, currently a workshop, paved driveway, and a convenient Bethlehem location near shopping, dining, parks, schools, and major roadways, 1836 Cloverdale Road offers the space, character, and updates today's buyers are looking for. Schedule your private showing and see everything this move-in-ready home has to offer! BRAND NEW WATER HEATER and NEW HVAC with utilities constantly maintained and serviced!
- Listing Status:
- Active
- Data Last Updated:
- October 5, 2026 at 3:18AM
- Listing Office:
- Coldwell Banker Hearthside : (610) 936-9953
- MLS ID:
- 784249
- General: DeckFire Pit
- Style: Split Level
- Parking: Built InGarageGarage Door Opener
- Roofing: AsphaltFiberglass
- General: Aluminum SidingMulti/Split
- Road/Access: Public Road
- Originating MLS: HIGH_LHI
- School District: Bethlehem
- County: Lehigh
- Zoning: RS641843681805-1
- Utilities: 200+ Amp ServiceCircuit Breakers
- Water: Public
- Sewer: Public Sewer
- Source: HIGH_LHI
- Ownership: Fee Simple
This listing courtesy of Coldwell Banker Hearthside
Monthly Payment
- Principal & Interest $
- Property Taxes $
- Home Insurance $
- VA Funding Fee $

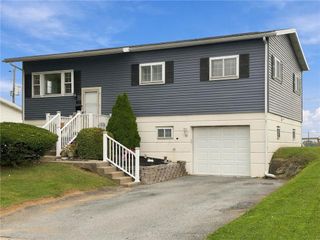
 New - 2 days ago