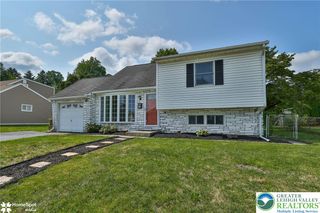
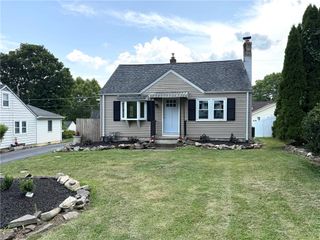
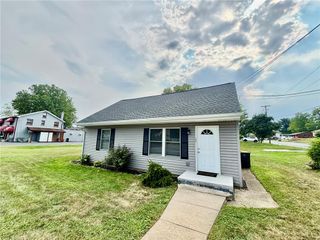
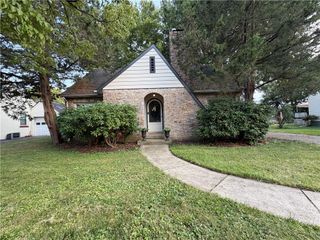
1928 Woodbury Road, Bethlehem City, PA 18017
- 3 beds |
- 2 baths |
- 1,362 sqft
 Single-Family Home
  Built in 1956
  6,490sqft lot
 1 car garage
  $278/sqft
  Listed 29 days ago
Property Description
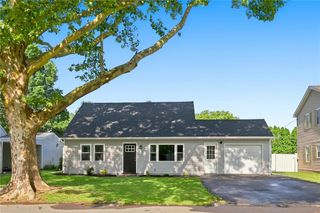
***MULTIPLE OFFERS RECEIVED. ALL OFFERS DUE TUESDAY 7.14.26 @5pm***Tucked into a convenient Bethlehem location, this bright and beautifully maintained 3-bedroom, 2-bathroom home offers the perfect blend of comfort, charm, and everyday convenience. Imagine starting your mornings with a cup of coffee beneath the covered back patio, surrounded by beautifully landscaping designed for easy maintenance, then spending evenings grilling, entertaining, or simply unwinding in the privacy of your fully fenced backyard. Whether you have pets, enjoy gardening, or love hosting family and friends, this outdoor space was made to be enjoyed. Inside, natural light pours through the home, creating a warm, welcoming atmosphere from the moment you step inside. Thoughtfully designed living spaces offer the flexibility to gather, relax, and make lasting memories. A one-car attached garage provides added convenience, while the home's meticulous care shines throughout. Beyond the front door, you'll love the lifestyle this location offers. You'll have easy access to local restaurants, boutique shopping, year-round festivals, parks, and entertainment. Daily errands are a breeze with nearby grocery stores, healthcare, and retail, while commuters will appreciate quick access to Routes 22, 33, 78, and 378, making travel throughout the Lehigh Valley and beyond simple and convenient. Beautifully maintained, move-in ready, and ideally located, this is more than just a house—it's a place to feel at home and enjoy everything Bethlehem has to offer.
- Listing Status:
- Pending
- Data Last Updated:
- August 8, 2026 at 7:20AM
- Listing Office:
- EXP Realty LLC : (888) 397-7352
- MLS ID:
- 780472
- General: Dining AreaEat-in KitchenFamily Room Lower LevelKitchen IslandFamily Room Main LevelTraditional Floorplan
- Appliances: DryerDishwasherElectric OvenElectric RangeMicrowaveOil Water HeaterRefrigeratorWasher
- Laundry: Lower Level
- Basement: Concrete
- Flooring: CarpetHardwoodLuxury VinylLuxury VinylPlank
- A/C: Central Air
- Heating: Oil
- General: FencePatioShedShed(s)
- Style: Split Level
- Other Structures: Shed(s)
- Parking: AttachedGarageOff StreetOn Street
- Roofing: AsphaltFiberglass
- General: Stone VeneerVinyl Siding3Basement
- Originating MLS: HIGH_LHI
- School District: Bethlehem
- County: Northampton
- Zoning: 04RSM7SW3-8-2-0204
- Fencing: Yard Fenced
- Utilities: 200+ Amp ServiceCircuit Breakers
- Water: Public
- Sewer: Public Sewer
- Source: HIGH_LHI
- Ownership: Fee Simple
This listing courtesy of EXP Realty LLC
Monthly Payment
- Principal & Interest $
- Property Taxes $
- Home Insurance $
- VA Funding Fee $