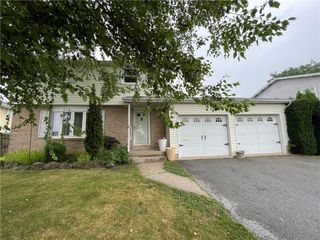
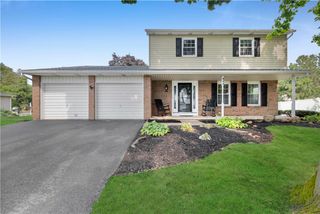
243 Flagstone, Bethlehem City, PA 18017
- 3 beds |
- 3 baths |
- 2,521 sqft
 Single-Family Home
  Built in 1954
  10,280sqft lot
 2 car garage
  $169/sqft
  Listed 1 month ago
Property Description
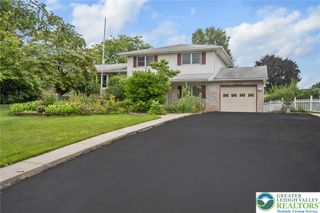
Discover the charm of 243 Flagstone Drive, a classic ranch home nestled in Bethlehem. This well cared for house, featuring a stone and brick exterior with a shingle roof, offers a blend of timeless appeal and comfortable living. A two-car garage enhances convenience, while mature trees and a manicured front lawn provide an inviting curb appeal. The rear of the home features a covered patio with flagstone flooring, overlooking a spacious, grassy lawn, perfect for outdoor enjoyment and provides privacy with a line of trees across the back. Central air conditioning ensures comfort throughout the seasons. The heart of the home, a classic kitchen, boasts wooden cabinetry, white appliances including a dishwasher, range, and refrigerator and a cozy spot for a kitchen table. The living area is anchored by a charming brick fireplace and features gleaming hardwood flooring and also provides plenty of space for a dining area, creating a warm and welcoming ambiance and plenty of natural light. Hardwood floors extend throughout all three bedrooms. The primary bedroom also features a large walk-in closet with access to the attic for additional storage. The finished basement expands the living space, offering a spacious recreation room with vinyl flooring (and shuffleboard!) and a functional laundry area equipped with a washer and dryer. There is a partially finished room in the basement with a half bath. This home provides essential utilities and a partially finished basement for future expansion, presenting a harmonious blend of classic elegance and practical amenities. This is a Bethlehem City gem! House will have a clear CO.
- Listing Status:
- Pending
- Data Last Updated:
- August 8, 2026 at 12:26PM
- Listing Office:
- Weichert Realtors : (610) 865-5555
- MLS ID:
- 779396
- General: AtticDining AreaStorageWalk-In Closet(s)
- Appliances: DishwasherElectric DryerElectric OvenElectric RangeElectric Water HeaterRefrigeratorWasher
- Laundry: Electric Dryer HookupLower Level
- Basement: FullPartially Finished
- Flooring: HardwoodVinyl
- A/C: Attic FanCentral Air
- Heating: Oil
- Fireplace: Living RoomFireplace
- General: Patio
- Style: Ranch
- Parking: AttachedDrivewayGarageGarage Door Opener
- Roofing: AsphaltFiberglass
- General: BrickStone1
- Originating MLS: HIGH_LHI
- School District: Bethlehem
- County: Northampton
- Zoning: Rs ResidentialN6NE1 5 11 0204
- Water: Public
- Sewer: Public Sewer
- Source: HIGH_LHI
- Ownership: Fee Simple
This listing courtesy of Weichert Realtors
Monthly Payment
- Principal & Interest $
- Property Taxes $
- Home Insurance $
- VA Funding Fee $