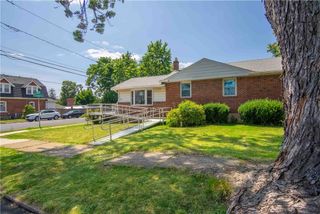
1320 Dalehurst Drive, Bethlehem City, PA 18018
- 3 beds |
- 2 baths |
- 2,145 sqft
 Single-Family Home
  Built in 1976
  6,665sqft lot
 2 car garage
  $161/sqft
  Listed 15 days ago
Property Description
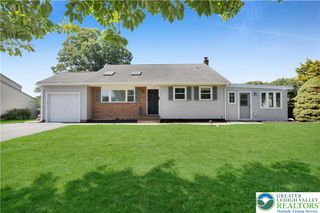
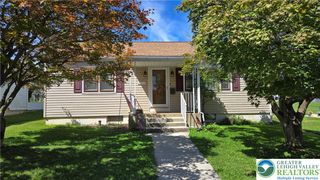
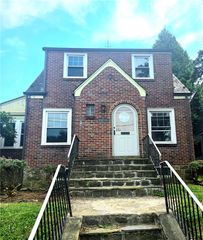
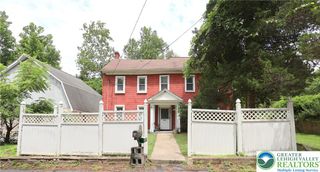
WOW, the opportunity with this adorable 2 story detached home in an incredible neighborhood of Rosemont Manor, Bethlehem. Beautiful curb appeal and terrific floor plan boasts impressive hardwood floors as you enter the door foyer. Super size living room with enchanting wood burning fireplace. Hardwood continues into the dining room with display shelves and french door leading to a sunroom with parquet floors, enamel propane stove and beautiful views of the backyard. Full size eat-in kitchen has center island and stainless appliances. There is a first floor laundry-1/2 bath for convenience. Three nice size bedrooms upstairs and full bath. The finished basement is a great retreat with another cast iron propane stove making heat a very efficient amenity. Check out the private backyard. Fully landscaped and the remains of an incredible backyard train track. Ready to restore and bring back to operation or redesign the yard as you desire. You may need a paint brush and some flooring but this is a gem of a home in an incredible location with huge potential for building equity. Ask your agent about this auction offering.
- Listing Status:
- Active
- Data Last Updated:
- August 8, 2026 at 4:21AM
- Listing Office:
- Howard Hanna TheFrederickGroup : (610) 398-0411
- MLS ID:
- 781193
- General: ShedShed(s)
- Style: Colonial
- Other Structures: Shed(s)
- Parking: AttachedGarage
- Roofing: AsphaltFiberglass
- General: BrickVinyl Siding2
- Originating MLS: HIGH_LHI
- School District: Bethlehem
- County: Lehigh
- Zoning: RG642801479952-1
- Utilities: 200+ Amp ServiceCircuit Breakers
- Water: Public
- Sewer: Public Sewer
- Source: HIGH_LHI
- Ownership: Fee Simple
This listing courtesy of Howard Hanna TheFrederickGroup
Monthly Payment
- Principal & Interest $
- Property Taxes $
- Home Insurance $
- VA Funding Fee $

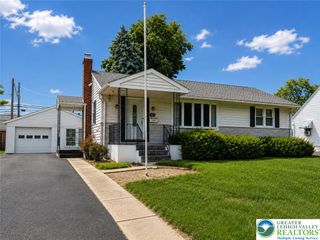
 New - 1 day ago