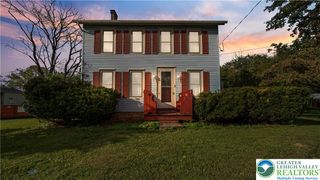
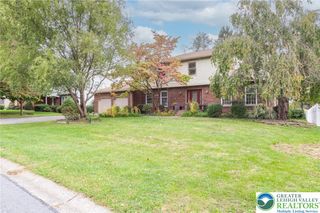
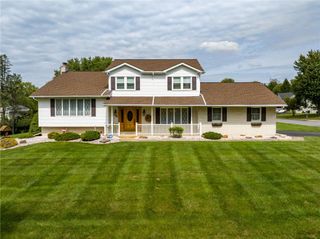
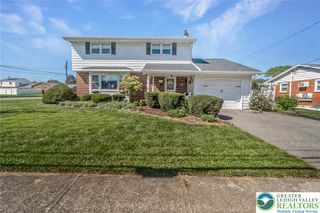
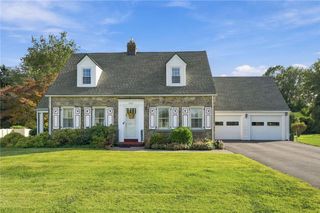
4123 Oakland Road, Bethlehem City, PA 18020
- 5 beds |
- 3 baths |
- 2,420 sqft
 Single-Family Home
  Built in 1973
  0.3acre lot
 2 car garage
  $205/sqft
  Listed 2 months ago
Property Description
Discover unparalleled versatility and comfort in this meticulously maintained ranch, perfectly situated in the desirable Bethlehem Township. This exceptional property offers an ideal layout for multi-generational living, featuring five spacious bedrooms and three full baths, providing ample space for everyone. The main level boasts three bedrooms, including a private primary suite with its own full bath, ensuring a tranquil retreat. Descend to the finished lower level to find two additional bedrooms, another full bath, and a second full kitchen, presenting a perfect opportunity for an in-law suite, mother-daughter arrangement, live-in nanny quarters or a private guest haven with full access to the outdoors. Both kitchens are equipped with gas stoves, and recent updates throughout the home include updated kitchens, wood and marble flooring, and updated windows, enhancing both style and functionality. Enjoy year-round climate control with central air conditioning on the main level and efficient heating/cooling wall units downstairs, complemented by two tankless water heaters for endless comfort. Outside, the property truly shines with an oversize 23' x 30' detached garage, offering superb potential for car enthusiasts, various hobbies, or even entertaining guests. A delightful 9' x 16' semi-wraparound porch provides an inviting space for relaxation, featuring a sunken Jacuzzi, a dedicated BBQ area, and a comfortable lounge area, perfect for enjoying the outdoors. With parking available for approximately nine vehicles, convenience is paramount. This home represents a wonderful opportunity for growing or extended families seeking a harmonious blend of space, comfort, and flexible living arrangements within a sought-after neighborhood. Photos coming soon. Make this your next place to call home!
- Listing Status:
- Active
- Data Last Updated:
- October 5, 2026 at 4:21AM
- Listing Office:
- BHHS Fox & Roach Bethlehem : (610) 865-0033
- MLS ID:
- 780676
- General: Propane Tank - Leased
- Style: Ranch
- Parking: DrivewayDetachedGarageGarage Door Opener
- Roofing: AsphaltFiberglass
- General: Brick1Basement
- Originating MLS: HIGH_LHI
- School District: Bethlehem
- County: Northampton
- Zoning: 05MDR Mdr-Medium DensityM7-11-22-0205
- Utilities: Cable Available
- Water: Public
- Sewer: Public Sewer
- Source: HIGH_LHI
- Ownership: Fee Simple
This listing courtesy of BHHS Fox & Roach Bethlehem
Monthly Payment
- Principal & Interest $
- Property Taxes $
- Home Insurance $
- VA Funding Fee $

 New - 2 days ago