2428 Raya Way, Bethlehem Twp, PA 18045
- 3 beds |
- 3 baths |
- 2,541 sqft
 Town Home
 Built in 2019
 2,701sqft lot
 2 car garage
 $211/sqft
 Listed 1 month ago
Property Description
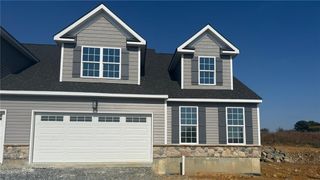
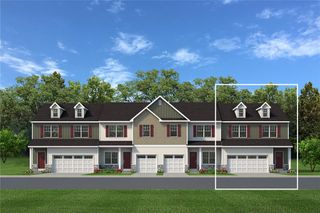
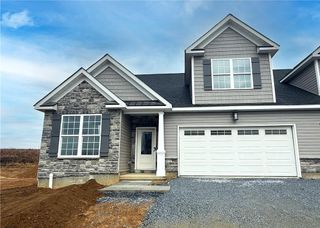
Welcome home to this beautifully finished townhome in Easton, where style, space, and convenience come together. A stone and siding exterior with a two-car garage and covered front entry sets the tone for what’s inside. The open-concept main level shines with rich dark hardwood floors and recessed lighting. The bright white kitchen features a large center island with bar seating, stainless steel appliances, pendant lighting, and open shelving, flowing right into the dining area. The two-story living room is the showpiece, with soaring ceilings, abundant natural light, and a cozy gas fireplace. The first-floor primary suite offers a tray ceiling, plenty of room to unwind, and a private bath with a dual-sink vanity and tiled walk-in shower. First-floor laundry is conveniently located nearby, and a stylish powder room with designer wallpaper rounds out the main level. Upstairs, a striking staircase with wrought iron balusters leads to a spacious loft overlooking the living room, perfect for a home office, playroom, or media space. The additional bedrooms are generously sized with ceiling fans and great closets. Out back, a raised patio is ready for morning coffee or evening grilling. Best of all, the HOA covers trash, lawn care, and more. Spend your time enjoying your home, not maintaining it. The community features a paved walking path, and you’re just minutes from shopping, dining, and easy access to Route 33 and I-78. Don’t miss this one. Schedule your showing today!
- Listing Status:
- Active
- Data Last Updated:
- November 19, 2026 at 7:30AM
- Listing Office:
- Light House Realty LV LLC : (484) 279-0084
- MLS ID:
- 786083
- Style: A-Frame
- Parking: Built InGarageOff StreetOn Street
- Roofing: AsphaltFiberglassMetal
- General: AsphaltStone VeneerVinyl SidingWood Siding2Slab
- HOA Amenities: 194.0Monthly
- Originating MLS: HIGH_LHI
- School District: Bethlehem
- County: Northampton
- Zoning: 05RRN8-1-1B-234-0205
- Water: Public
- Sewer: Public Sewer
- Source: HIGH_LHI
- Ownership: Fee Simple
This listing courtesy of Light House Realty LV LLC
Monthly Payment
- Principal & Interest $
- Property Taxes $
- Home Insurance $
- VA Funding Fee $