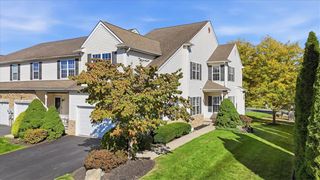
2036 Soleil Circle, Forks Twp, PA 18040
- 3 beds |
- 3 baths |
- 2,183 sqft
 Town Home
 Built in 2026
 4,661sqft lot
 2 car garage
 $229/sqft
 Listed 1 month ago
Property Description
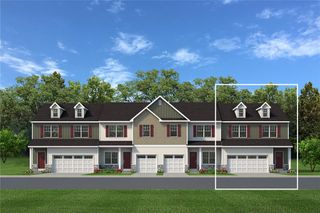
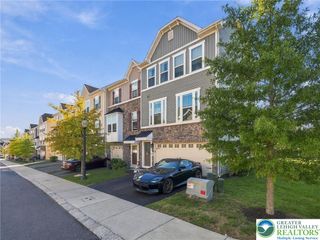
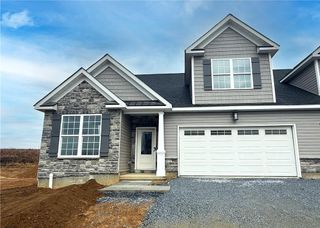
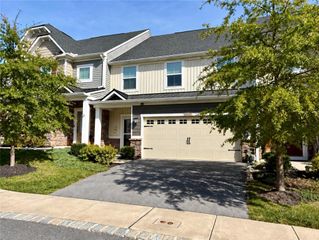
Welcome to Fields at Lafayette Way, a 55+ community offering low-maintenance living in Forks Township. The newly released Sommet Twin Villa features 3 BR, 3 baths, private side entry, two-car garage & a 10' x 12' patio. Interior highlights include laminate plank flooring throughout most main living areas on first floor, added windows in Great Room & Dining/Flex, upgraded interior hardware with lever-style handles, oak stairs w/ iron balusters, Kitchen boasts upgraded 42” painted cabinets w/ hardware & crown molding, quartz countertops & backsplash & upgraded stainless steel appliances. The first-floor primary suite w/ crown molding, 2 walk-in closets & private bath w/ double-bowl quartz vanity and shower with tiled wall and semi-frameless glass enclosure. Flexible dining area/study, first-floor laundry & added optional full basement add versatility and convenience. Upstairs, enjoy a loft, third bedroom, and full bath. Residents enjoy HOA-covered lawn care, landscaping, snow removal, and trash/recycling, with easy access to healthcare, shopping, dining, and downtown Easton. Many included features! LW 59
- Listing Status:
- Active
- Data Last Updated:
- November 19, 2026 at 7:30AM
- Listing Office:
- Kay Builders, Inc. : (610) 395-6857
- MLS ID:
- 786446
- General: Porch
- Style: Craftsman
- Parking: AttachedDrivewayGarageGarage Door Opener
- Roofing: AsphaltFiberglassMetal
- General: 2
- HOA Amenities: 257.22Monthly
- Originating MLS: HIGH_LHI
- School District: Easton
- County: Northampton
- Zoning: Residentialnew construction
- Utilities: 200+ Amp ServiceCircuit Breakers
- Water: Public
- Sewer: Public Sewer
- Source: HIGH_LHI
- Ownership: Fee Simple
This listing courtesy of Kay Builders, Inc.
Monthly Payment
- Principal & Interest $
- Property Taxes $
- Home Insurance $
- VA Funding Fee $

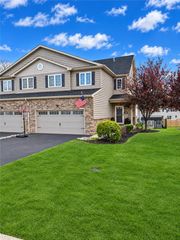
 New - 2 days ago