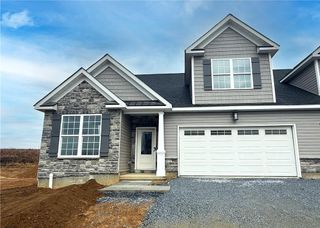
37 Cobblestone Drive, Palmer Twp, PA 18045
- 4 beds |
- 3 baths |
- 2,352 sqft
 Town Home
 Built in 2006
 4,182sqft lot
 2 car garage
 $195/sqft
 Listed 1 month ago
Property Description
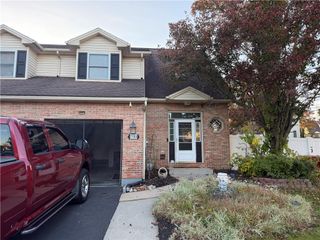
STUNNING END-UNIT TOWNHOME — FULLY UPDATED & MOVE-IN READY! Welcome to 37 Cobblestone Dr, where space, style, comfort, and an exceptional location come together. This impressive 4-bedroom, 2.5-bath Delaware Model has been beautifully refreshed with NEW fresh paint throughout and a gorgeous updated kitchen featuring BRAND-NEW Appliances. Step inside to a bright, spacious interior designed for both everyday comfort and entertaining. The inviting family room is highlighted by a cozy fireplace, while the separate formal living and dining rooms offer generous space for gatherings. The beautifully appointed kitchen with breakfast area creates the perfect centerpiece of the home. Upstairs, the expansive primary suite offers a private bath and walk-in closets, creating a comfortable retreat. The highly desirable END-UNIT location provides added privacy and abundant natural light. Enjoy outdoor living on the spacious deck, perfect for relaxing, dining, or entertaining. A children's playground located next door provides convenient access to outdoor recreation. Additional highlights include an attached 2-CAR GARAGE, costly vinyl flooring, upgraded finishes, generous closet space, and a LARGE FULL BASEMENT offering tremendous storage and future possibilities. LOCATION, SPACE & UPGRADES — THIS HOME HAS IT ALL! Conveniently positioned with easy access to Routes 22, 33 and I-78, providing excellent connectivity throughout the Lehigh Valley and beyond. 4 BEDROOMS • 2.5 BATHS • END UNIT • BRAND-NEW KITCHENAID APPLIANCES • FRESHLY PAINTED • FIREPLACE • 2-CAR GARAGE • FULL BASEMENT • DECK • PLAYGROUND NEXT DOOR Turnkey and ready for its next owner — DON'T MISS THIS ONE. Schedule your private showing today!
- Listing Status:
- Active
- Data Last Updated:
- November 19, 2026 at 7:30AM
- Listing Office:
- Parkhill Realty : (610) 863-7070
- MLS ID:
- 785802
- Style: A-Frame
- Parking: AttachedGarageGarage Door Opener
- Roofing: AsphaltFiberglass
- General: AsphaltVinyl SidingBasement
- HOA Amenities: Monthly
- Originating MLS: HIGH_LHI
- School District: Easton
- County: Northampton
- Zoning: TownhouseK9 1 1-67B 0324
- Water: Public
- Sewer: Public Sewer
- Source: HIGH_LHI
- Ownership: Fee Simple
This listing courtesy of Parkhill Realty
Monthly Payment
- Principal & Interest $
- Property Taxes $
- Home Insurance $
- VA Funding Fee $

 New - 2 days ago