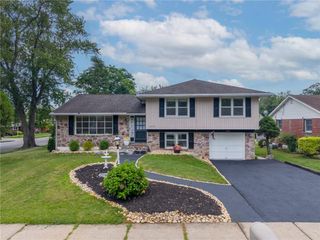
3915 Hecktown Road, Bethlehem Twp, PA 18020
- 3 beds |
- 2 baths |
- 1,638 sqft
 Single-Family Home
  Built in 1975
  0.36acre lot
 2 car garage
  $287/sqft
  Listed 10 days ago
Property Description
Come view this BEAUTIFUL, well-maintained, updated ranch home in highly desirable Bethlehem Township! This meticulously cared for property boasts gleaming hardwood floors with radiant heat for those chilly fall/winter nights, a great floor plan, and a spectacular fenced-in backyard with a lovely covered patio...good for entertaining friends and family! Upon entering this wonderful home, you are presented with a spacious living room featuring beautiful hardwood floors and a large, bay window, which lets in an abundance of natural light! The kitchen is a gem! From the custom cabinets, stainless steel appliances, double ovens, hardwood radiant heated floors, and granite island...this kitchen delivers! The kitchen leads to the beautiful family room featuring a gorgeous brick fireplace, hardwood floors, and sliding doors that lead out to the large covered patio area and splendid flat, beautifully landscaped, fenced-in backyard! Back inside, the dining room, with its gorgeous bay window and hardwood floors, is roomy and great for entertaining! Three well appointed bedrooms with hardwood flooring round out the first floor, one being a roomy primary bedroom with ensuite bathroom. The cozy laundry area closet is tucked into the family room area for convenience! The sprawling basement area is a blank space waiting for you to make it your own and can be converted into a large family room area, workout space...whatever your heart desires! A two-car garage with an automatic garage door rounds out the home! The property also features Pella Windows with in-pane blinds! Come view this spectacular, polished home and make it your own! Home is being sold As-Is.
- Listing Status:
- Active
- Data Last Updated:
- September 24, 2026 at 4:21AM
- Listing Office:
- Weichert Realtors : (610) 865-5555
- MLS ID:
- 784077
- General: FencePorchPatio
- Style: Ranch
- Parking: AttachedDrivewayGarageGarage Door Opener
- Roofing: AsphaltFiberglass
- General: StoneVinyl Siding1Basement
- Originating MLS: HIGH_LHI
- School District: Bethlehem
- County: Northampton
- Zoning: ResidentialM7NW2 4 40 0205
- View: PanoramicView
- Fencing: Yard Fenced
- Utilities: Cable Available200+ Amp Service
- Water: Public
- Sewer: Public Sewer
- Source: HIGH_LHI
- Ownership: Fee Simple
This listing courtesy of Weichert Realtors
Monthly Payment
- Principal & Interest $
- Property Taxes $
- Home Insurance $
- VA Funding Fee $

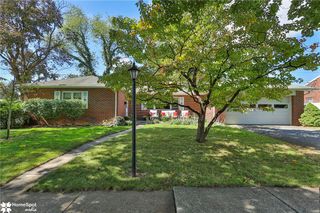
 New - 1 day ago