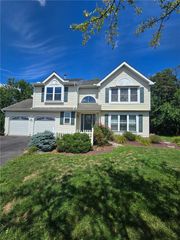
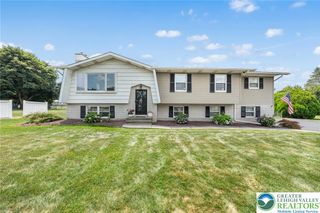
4022 Redwood Drive, Bethlehem Twp, PA 18020
- 4 beds |
- 3 baths |
- 2,337 sqft
 Single-Family Home
  Built in 2001
  0.36acre lot
 2 car garage
  $225/sqft
  Listed 1 month ago
Property Description
Offering a flexible floor plan and a rare first-floor primary suite, this well-maintained home is being offered for sale by its original owners for the very first time. The spacious primary bedroom features an en-suite bath, while three additional bedrooms and a full bath are located upstairs. A private first-floor study provides the perfect work-from-home space, and the large eat-in kitchen opens seamlessly to the family room with a cozy gas fireplace—ideal for everyday living and entertaining. Convenient first-floor laundry adds to the home's functionality. Outside, enjoy the Trex deck overlooking the fenced backyard. Located in a highly convenient area, Routes 22, 33, and 78 are just minutes away, making commuting a breeze. Schools, hospitals, shopping, dining, and everyday amenities are all close by, offering the perfect combination of comfort and convenience.
- Listing Status:
- Pending
- Data Last Updated:
- August 8, 2026 at 12:26PM
- Listing Office:
- CENTURY 21 Pinnacle : (610) 691-0535
- MLS ID:
- 779415
- General: Dining AreaEntrance FoyerEat-in KitchenHome OfficeFamily Room Main LevelTraditional Floorplan
- Appliances: Built-In OvenDryerDishwasherElectric CooktopElectric OvenGas Water HeaterMicrowaveRefrigeratorWasher
- Laundry: Main Level
- Basement: FullConcrete
- Flooring: CarpetHardwoodTileVinyl
- A/C: Central AirCeiling Fan(s)
- Heating: Forced AirGas
- Fireplace: Family RoomFireplace
- General: DeckFencePorchShedShed(s)
- Style: Colonial
- Other Structures: Shed(s)
- Parking: AttachedGarage
- Roofing: AsphaltFiberglass
- General: BrickVinyl Siding2Basement
- Originating MLS: HIGH_LHI
- School District: Bethlehem
- County: Northampton
- Zoning: 05MDRM7SE1-10-40-0205
- Fencing: Yard Fenced
- Utilities: 200+ Amp ServiceCircuit Breakers
- Water: Public
- Sewer: Public Sewer
- Source: HIGH_LHI
- Ownership: Fee Simple
This listing courtesy of CENTURY 21 Pinnacle
Monthly Payment
- Principal & Interest $
- Property Taxes $
- Home Insurance $
- VA Funding Fee $

 New - 2 days ago