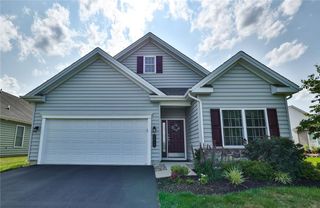
4070 Ross Road, Bethlehem Twp, PA 18020
- 4 beds |
- 3 baths |
- 2,546 sqft
 Single-Family Home
  Built in 2001
  10,454sqft lot
 2 car garage
  $208/sqft
  Listed 1 month ago
Property Description
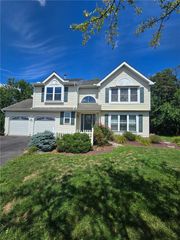
*****At seller request, Offers are due Monday July 13, 5pm . Discover a bright and cheerful home nestled in the highly sought-after Walnut Hills / Nancy Run community, offering unparalleled convenience and a vibrant lifestyle. This exceptional residence is just minutes from major highways 33, 78, and 22, making commutes effortless. A short stroll leads to the community center, where an abundance of amenities awaits, including indoor and outdoor pools, a fully equipped fitness center, a scenic walking path, a playground, and a diverse calendar of planned activities for all ages. This property boasts a desirable corner lot, featuring mature trees that provide filtered privacy for enjoyable backyard gatherings or tranquil moments on the deck, complete with a motorized awning for optimal comfort. Inside, all rooms, including the powder room, offer generous proportions, exceeding typical expectations. The thoughtfully designed floor plan caters perfectly to everyday living and is equally ideal for entertaining a house full of guests. The large, unfinished basement, illuminated by daylight windows, presents an excellent opportunity to create a second recreational area while still providing ample space for all your storage requirements. The inviting front porch beckons for leisurely morning coffees or relaxing evening cocktails, offering a charming spot to unwind. This neat package includes all appliances, and the seller will provide a clear certificate of occupancy, ensuring a smooth transition into your new home.
- Listing Status:
- Pending
- Data Last Updated:
- August 8, 2026 at 12:26PM
- Listing Office:
- RE/MAX Real Estate : (610) 691-6100
- MLS ID:
- 780320
- General: AtticDining AreaSeparate/Formal Dining RoomEntrance FoyerJetted TubKitchen IslandFamily Room Main LevelStorageSkylightsWalk-In Closet(s)
- Appliances: DishwasherElectric DryerDisposalGas OvenGas Water HeaterMicrowaveRefrigeratorWasher
- Laundry: Washer HookupDryer HookupElectricDryer HookupMain Level
- Basement: DaylightFull
- Flooring: CarpetHardwoodVinyl
- A/C: Central Air
- Heating: Forced AirGas
- Fireplace: Family RoomFireplace
- General: Awning(s)DeckPorchPatioShedShed(s)
- Style: Colonial
- Other Structures: Shed(s)
- Parking: AttachedGarageGarage Door Opener
- Roofing: AsphaltFiberglass
- Windows: ScreensSkylight(s)
- General: BrickVinyl Siding2
- Originating MLS: HIGH_LHI
- School District: Bethlehem
- County: Northampton
- Zoning: MDRM7SE4-40-10
- Utilities: 200+ Amp ServiceCircuit Breakers
- Water: Public
- Sewer: Public Sewer
- Source: HIGH_LHI
- Ownership: Fee Simple
This listing courtesy of RE/MAX Real Estate
Monthly Payment
- Principal & Interest $
- Property Taxes $
- Home Insurance $
- VA Funding Fee $

 New - 2 days ago