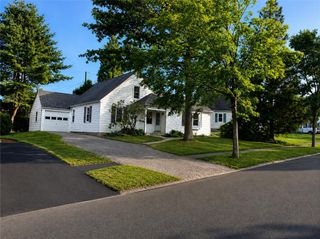
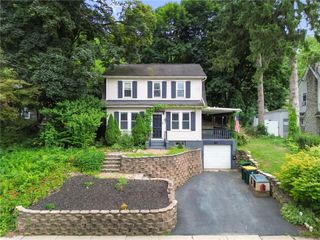
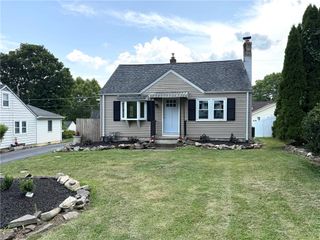
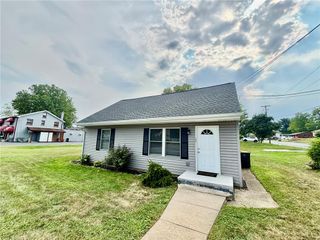
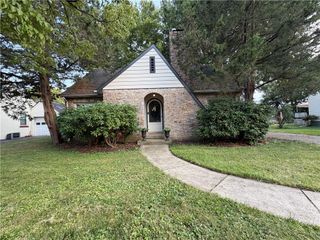
4103 Shannon Avenue, Bethlehem Twp, PA 18020
- 3 beds |
- 1 bath |
- 1,257 sqft
 Single-Family Home
  Built in 1977
  10,454sqft lot
 1 car garage
  $270/sqft
  Listed 17 days ago
Property Description
SHOWINGS START - Saturday, July 25th. Welcome to this well-maintained 3-bedroom bi-level home in the desirable Birchwood Farms neighborhood of Bethlehem Township! A flagstone entry welcomes you into a bright and inviting interior featuring hardwood floors throughout most of the main level. The spacious living room offers a beautiful bow window and ceiling fan, while the adjoining dining room provides an ideal space for entertaining. The eat-in kitchen is equipped with stainless steel appliances and is complemented by a convenient hall pantry and coat closet. The primary bedroom features direct access to the home's split bath, creating a private ensuite feel while still serving the additional bedrooms. The unfinished lower level offers abundant storage and future finishing potential. It includes a cozy wood stove, laundry area, and sliding glass doors leading to the backyard. Step outside to enjoy the pressure-treated deck with a screened gazebo overlooking the private, level yard complete with a storage shed. Additional highlights include brand-new TRANE central air conditioning installed in July 2026, oil hot water heat, a one-car built-in garage with automatic opener and newer garage door, and Andersen wood-frame replacement windows. New roof in 2019! Ideally located close to parks, shopping, and major commuter routes including Route 33, this home offers comfort, convenience, and an excellent opportunity to make it your own.
- Listing Status:
- Pending
- Data Last Updated:
- August 8, 2026 at 7:20AM
- Listing Office:
- BHGRE Valley Partners-Bethlehm : (610) 421-8887
- MLS ID:
- 781202
- General: AtticDining AreaSeparate/Formal Dining RoomEat-in KitchenStorage
- Appliances: DishwasherElectric DryerElectric OvenMicrowaveOil Water HeaterRefrigeratorWasher
- Laundry: Electric Dryer HookupLower Level
- Basement: ConcreteWalk-Out Access
- Flooring: CarpetHardwoodVinyl
- A/C: Central AirCeiling Fan(s)
- Heating: Hot WaterOil
- General: DeckShedGazeboShed(s)
- Style: Bi-Level
- Other Structures: GazeboShed(s)
- Parking: Built InGarage
- Roofing: AsphaltFiberglass
- General: BrickVinyl Siding2Basement
- Road/Access: Paved
- Originating MLS: HIGH_LHI
- School District: Bethlehem
- County: Northampton
- Zoning: 05MDRN7NE3-13-7-0205
- Utilities: Cable Available100 Amp ServiceCircuit Breakers
- Water: Public
- Sewer: Public Sewer
- Source: HIGH_LHI
- Ownership: Fee Simple
This listing courtesy of BHGRE Valley Partners-Bethlehm
Monthly Payment
- Principal & Interest $
- Property Taxes $
- Home Insurance $
- VA Funding Fee $

 New - 2 days ago