4140 DOUGLAS DR, Bethlehem, PA 18020
- 4 beds |
- 5 baths |
- 4,917 sqft
 Single-Family Home
  Built in 2004
  0.52acre lot
 3 car garage
  $193/sqft
  Listed 22 days ago
Property Description
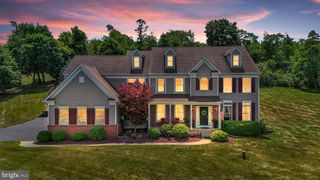
Welcome to this stunning full brick front Colonial in the prestigious Bethlehem Estates neighborhood with a Brand New Roof in 2025!! *Current sellers have fully upgraded the home over last Several Years including but not limited to refinishing all hardwood floors, replaced whole upstairs carpet, added a huge upscale patio, professionally landscaped front and backyard, fully finished basement, added addl. bath on 2nd floor, added a lot of molding throughout the house, added black wrought iron railing. Whole house painted when they moved in. Grand two-story foyer with hardwood floors, curved staircase with black wrought iron railing, crown molding, and wainscoting sets the tone for this elegant home. The open living and dining rooms are ideal for entertaining, while French doors lead to a private office. The impressive two-story family room features soaring ceilings, recessed lighting, and a floor-to-ceiling stacked stone wood-burning fireplace. The updated eat-in kitchen offers granite countertops, tiled backsplash, stainless steel appliances, double wall ovens, oversized center island with breakfast seating, and abundant cabinetry. A bright sunroom with vaulted ceiling, skylights, and sliding doors opens to the backyard. A laundry room and powder room complete the main level. The luxurious owner's suite features double-door entry, a sitting area, oversized walk-in closet with custom organizers, and a spa-like bath with dual granite vanities, tiled walk-in shower, Jacuzzi tub, vaulted ceiling, and private commode. A princess suite, two additional spacious bedrooms, and a full hall bath complete the second floor. The fully finished basement provides exceptional additional living space with a large recreation room, kitchenette featuring granite countertops and center island with bar seating, plus a full bath—perfect for entertaining, guests, or extended living. Enjoy your private backyard retreat featuring black wrought iron fencing, a huge paver patio with gazebo for your big parties, stone retaining wall, and playset. A three-car side-entry garage and expansive paved driveway complete this exceptional home. Conveniently located close to major highways US-22, PA-33 and I-78 for easy commute, Green Pond Golf Course, Moravian Academy, St Lukes Hospital, shops and more! Offering over-the-top craftsmanship, spacious living areas, and an unbeatable location in one of the Lehigh Valley's most sought-after neighborhoods, this is luxury living at its finest!
- Listing Status:
- Pending
- Data Last Updated:
- August 8, 2026 at 12:18PM
- Listing Office:
- Keller Williams Real Estate - Bethlehem : 6108678888
- Listing Agent:
- Shabana Pathan : 4848931204
- MLS ID:
- PANH2010318

- General: 2nd KitchenBathroom - Jetted TubBathroom - Stall ShowerBathroom - Tub ShowerBathroom - Walk-In ShowerBreakfast AreaCarpetCeiling Fan(s)Combination Kitchen/DiningCrown MoldingsCurved StaircaseDining AreaDouble/Dual StaircaseFamily Room Off KitchenFloor Plan - TraditionalFormal/Separate Dining RoomKitchen - Eat-InKitchen - GourmetKitchen - IslandKitchenettePantryPrimary Bath(s)Recessed LightingSkylight(s)Upgraded CountertopsWalk-in Closet(s)Wood Floors
- Rooms: Living RoomDining RoomPrimary BedroomBedroom 2Bedroom 3KitchenFamily RoomDenFoyerBreakfast RoomBedroom 1Sun/Florida RoomGreat RoomLaundryOtherPrimary BathroomFull BathHalf Bath
- Appliances: Built-In RangeDishwasherDryer - GasOven - DoubleOven - WallOven/Range - GasStainless Steel AppliancesStoveWasher
- Laundry: Dryer In UnitHas LaundryHookupMain FloorWasher In Unit
- Basement: FullFully finished
- Flooring: CarpetCeramic tileHardwood
- A/C: Central A/CZonedCeiling Fan(s)
- Heating: Forced AirNatural Gas
- Fireplace: WoodFireplaceFireplaces: 1
- Disability Feature: None
- General: Extensive HardscapePlay AreaPlay EquipmentSidewalksStone Retaining WallsAbove GradeBelow Grade
- Style: Colonial
- Other Structures: Patio
- Parking: Paved Driveway
- Roofing: AsphaltFiberglass
- Windows: SkylightsPalladian
- General: Vinyl SidingBrick2Other
- Originating MLS: BRIGHT_MAIN
- School District: BETHLEHEM AREA
- County: NORTHAMPTON-PA
- Zoning: 05RRM7-11-3C-48-0205
- View: Panoramic
- Fencing: WroughtIron
- Water: Public
- Sewer: Public Sewer
- Source: BRIGHT_MAIN
This listing courtesy of Shabana Pathan , Keller Williams Real Estate - Bethlehem
Monthly Payment
- Principal & Interest $
- Property Taxes $
- Home Insurance $
- VA Funding Fee $