2760 Valley View Road, Hellertown Boro, PA 18055
- 4 beds |
- 4 baths |
- 5,305 sqft
 Single-Family Home
  Built in 2005
  2.66acre lot
 3 car garage
  $169/sqft
  Listed 1 month ago
Property Description
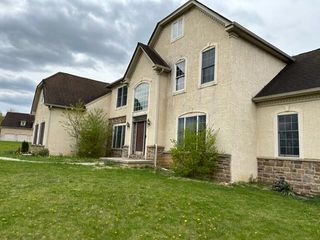
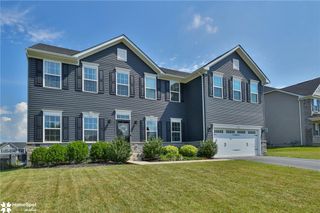
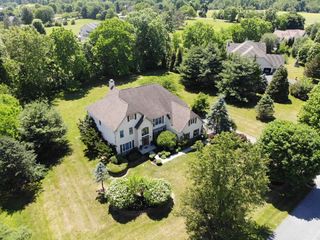
Welcome to this stunning Lower Saucon Township retreat, where exceptional indoor living meets an extraordinary outdoor lifestyle on 2.66 private acres — all within the highly sought-after Saucon Valley School District. A grand two-story foyer sets the tone upon entry, flanked by a formal living room and elegant dining room. The soaring two-story family room with fireplace serves as the heart of the home, open to a well-appointed kitchen featuring double ovens, generous cabinet storage, and expansive countertop workspace ideal for everyday living and entertaining alike. French doors off the family room reveal a private den/office — the perfect work-from-home sanctuary. Upstairs, the spacious primary suite impresses with a dedicated sitting area, dual walk-in closets, and a spa-like bathroom complete with both soaking tub and separate shower. Three additional bedrooms and two full bathrooms round out the upper level, bringing the total to 4 bedrooms and 3.5 bathrooms. The finished basement offers tremendous flexibility for recreation, fitness, media, or guest space — tailored entirely to your lifestyle. Outside, the experience is nothing short of resort-worthy. A welcoming covered front porch transitions to a beautifully hardscaped rear yard featuring a partially-covered paver patio with a built-in outdoor grill — perfect for al fresco dining and entertaining. The centerpiece is the sparkling saltwater inground pool, surrounded by professional landscaping. A generous lawn and serene wooded backdrop provide ample space for play, relaxation, and total privacy. Enjoy the best of both worlds — a peaceful, private setting with easy access to I-78 for effortless commuting throughout the region. This is the one you have been waiting for. Schedule your showing today!
- Listing Status:
- Pending
- Data Last Updated:
- August 8, 2026 at 12:26PM
- Listing Office:
- EXP Realty LLC : (888) 397-7352
- MLS ID:
- 779476
- General: Breakfast AreaCathedral Ceiling(s)Dining AreaSeparate/Formal Dining RoomEntrance FoyerEat-in KitchenFamily Room Lower LevelHigh CeilingsHome OfficeKitchen IslandMud RoomFamily Room Main LevelUtility RoomVaulted Ceiling(s)Walk-In Closet(s)
- Appliances: Built-In OvenDishwasherGas CooktopGas OvenGas RangeGas Water HeaterRefrigerator
- Laundry: Washer HookupDryer HookupMain Level
- Basement: Exterior EntryFullFinishedConcreteWalk-Out AccessRec/Family Area
- Flooring: CarpetHardwoodTile
- A/C: Central AirCeiling Fan(s)
- Heating: Forced AirPropane
- Fireplace: Family RoomGas LogFireplace
- General: FenceGas GrillPoolPorchPatioPropane Tank - Leased
- Style: Colonial
- Pool: In Ground
- Parking: Built InDrivewayGarageOff StreetGarage Door Opener
- Roofing: AsphaltFiberglass
- General: BrickVinyl Siding2Basement
- Originating MLS: HIGH_LHI
- School District: Saucon Valley
- County: Northampton
- Zoning: AP8-7-2B-0719
- View: PanoramicView
- Fencing: Yard Fenced
- Water: Well
- Sewer: Septic Tank
- Source: HIGH_LHI
- Ownership: Fee Simple
This listing courtesy of EXP Realty LLC
Monthly Payment
- Principal & Interest $
- Property Taxes $
- Home Insurance $
- VA Funding Fee $