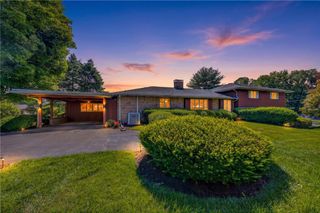
4201 Anthony Drive, Bethlehem Twp, PA 18020
- 4 beds |
- 4 baths |
- 4,876 sqft
 Single-Family Home
  Built in 2005
  0.57acre lot
 6 car garage
  $174/sqft
  Listed 1 month ago
Property Description
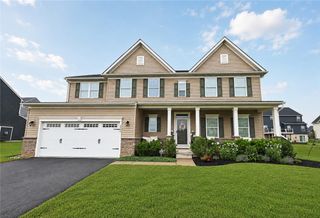
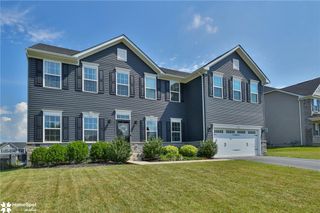
Here is your new home. Quality-built by Toll Brothers in Bethlehem Township, this house was designed to move easily from one function to another. A spacious foyer flows to the living room, kitchen, family room, and home office (with French doors that can be closed for quiet concentration) and the main staircase. Living room and dining room occupy the entire side of the house. Cooks will delight in the spacious kitchen with a cooktop on the island and cupboards galore. In addition to the formal living room, the large 2-story family room has a wall of windows, a fireplace, and an additional staircase to the second floor. A mudroom/laundry and half-bath complete the 1st floor. The second floor has a large primary bedroom with a walk-in closet and bath with a large glass and ceramic tile walk-in shower as well as a jetted tub. There are three other good-sized bedrooms and a full bath. And then there is the partially finished basement with space enough for a full-sized pool table and lots of room to lounge and relax. There is also a full bath (with shower) and an extra room that could accommodate hobbies, exercise equipment, etc. But wait till you get outside! From the sliding door in the kitchen, a tiered deck under a canopy of mature trees creates a serene, relaxing space. Enjoy the gas barbeque and a fire pit. And then there is the 2nd garage that holds 4 cars in tandem, or an exercise studio or a hobby space, wherever your interests lead you. This is a wonderful house on a beautifully landscaped corner property that will make a great home.
- Listing Status:
- Pending
- Data Last Updated:
- August 8, 2026 at 12:26PM
- Listing Office:
- RE/MAX Real Estate : (610) 770-9000
- MLS ID:
- 778474
- General: Dining AreaSeparate/Formal Dining RoomEntrance FoyerEat-in KitchenHome OfficeJetted TubKitchen IslandFamily Room Main LevelTraditional FloorplanVaulted Ceiling(s)Walk-In Closet(s)
- Appliances: Built-In OvenDishwasherElectric OvenGas CooktopDisposalGas DryerGas Water HeaterMicrowaveRefrigeratorWasher
- Laundry: Washer HookupDryer HookupGasDryer HookupMain Level
- Basement: DaylightExterior EntryFullConcretePartially FinishedSump Pump
- Flooring: CarpetLuxury VinylLuxury VinylPlankTile
- A/C: Central Air
- Heating: Forced AirGasZoned
- Fireplace: Family RoomWood BurningFireplace
- General: DeckFire PitGas GrillPorch
- Style: Colonial
- Parking: Built InDrivewayDetachedGarageOff StreetOn StreetGarage Door Opener
- Roofing: AsphaltFiberglass
- Windows: Screens
- General: StuccoWood Siding2Basement
- Road/Access: Public Road
- Originating MLS: HIGH_LHI
- School District: Bethlehem
- County: Northampton
- Zoning: Rr-Rural ResidentialM7-11-3C-8-0205
- View: PanoramicView
- Utilities: Cable AvailableFiber Optic Available200+ Amp ServiceCircuit Breakers
- Water: Public
- Sewer: Public Sewer
- Source: HIGH_LHI
- Ownership: Fee Simple
This listing courtesy of RE/MAX Real Estate
Monthly Payment
- Principal & Interest $
- Property Taxes $
- Home Insurance $
- VA Funding Fee $

 New - 3 days ago