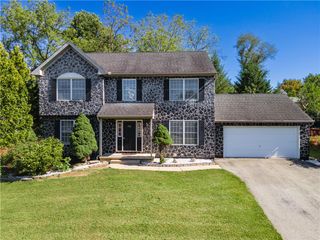
1020 Highland Avenue, Bethlehem City, PA 18018
- 4 beds |
- 3 baths |
- 2,551 sqft
 Single-Family Home
  Built in 1940
  0.27acre lot
 2 car garage
  $215/sqft
  Listed 3 months ago
Property Description
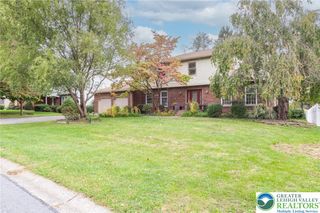
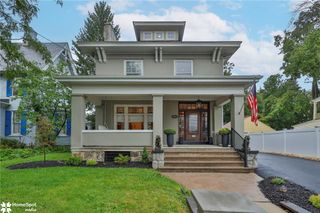
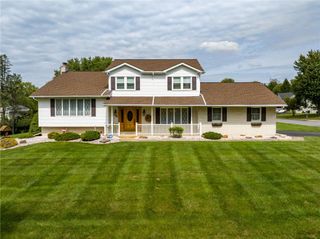
Welcome home to this beautifully UPDATED 1940 Dutch Colonial in Bethlehem’s ROSEMONT neighborhood- a home with the kind of architectural character and setting that is increasingly hard to find. TIMELESS CHARM and GRACIOUS proportions meet a FRESH, MODERN sensibility throughout this FOUR-BEDROOM, TWO and a HALF BATH residence. Inside, the main level features ALL-NEW FLOORING and beautifully REMODELED BATHROOMS to refresh the home while preserving its distinctive personality. The FORMAL LIVING room is anchored by a WOOD-BURNING FIREPLACE, creating a WARM gathering place on crisp evenings. The adjoining FORMAL DINING ROOM brings a sense of occasion to entertaining, while the casual BREAKFAST ROOM leads naturally into a BRIGHT and SPACIOUS FAMILY ROOM designed for everyday life. Upstairs, the SUN-FILLED PRIMARY SUITE features a newly renovated EN-SUITE BATH. Three additional bedrooms offer generous space and storage, complemented by a FULL HALL BATH and a VERSITILE HOME OFFICE or DEN. Step outside to the backyard-a true highlight. Mature landscaping, colorful blooms, and established plantings create an almost STORYBOOK GARDEN feel, with private spaces to linger over morning coffee, gather with friends or simply enjoy the afternoon outdoors. This location is difficult to beat- set on one of WEST BETHLEHEM'S distinctive residential streets, you are just minutes away from the character and energy of HISTORIC BETHLEHEM, with its celebrated architecture, restaurants, shops, cultural attractions and seasonal events. This is more than an updated 1940's home. It's a piece of BETHLEHEM CHARACTER- beautifully maintained, thoughtfully REFRESHED and ideally positioned to enjoy all that makes this city special.
- Listing Status:
- Active
- Data Last Updated:
- October 5, 2026 at 12:19AM
- Listing Office:
- BHHS Fox & Roach Center Valley : (610) 282-4444
- MLS ID:
- 779536
- General: Covered PatioPatioShedShed(s)
- Style: Colonial
- Other Structures: Shed(s)
- Parking: AttachedDrivewayGarageOff StreetOn StreetGarage Door Opener
- Roofing: AsphaltFiberglass
- General: Aluminum SidingStone2
- Road/Access: Public Road
- Originating MLS: HIGH_LHI
- School District: Bethlehem
- County: Lehigh
- Zoning: RS641880365030-1
- View: City LightsView
- Utilities: Cable Available200+ Amp ServiceCircuit Breakers
- Water: Public
- Sewer: Public Sewer
- Source: HIGH_LHI
- Ownership: Fee Simple
This listing courtesy of BHHS Fox & Roach Center Valley
Monthly Payment
- Principal & Interest $
- Property Taxes $
- Home Insurance $
- VA Funding Fee $

 New - 2 days ago