4295 Kathi Drive, Bethlehem City, PA 18017
- 4 beds |
- 3 baths |
- 2,508 sqft
 Single-Family Home
  Built in 1998
  0.31acre lot
 2 car garage
  $247/sqft
  Listed 2 days ago
Property Description
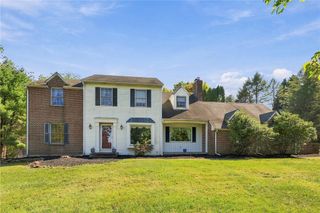
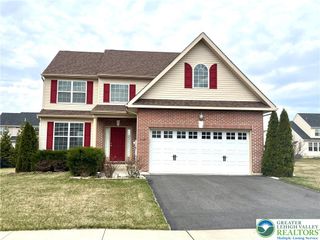
Beautiful 4 bedroom colonial in Pointe North, in pristine condition. Enter into the welcoming home through the stately front door into the foyer with cathedral ceiling. The welcoming living room and study are off the foyer. Living room opens to dining room for ease in entertaining. Pass through the foyer to the beautiful kitchen with upscale cabinets, countertops and appliances. Kitchen is open to the stunning light filled family room with cathedral ceiling and gas fireplace as well as a surround sound speaker system. Use the patio door to enter the private back yard retreat with newer trex decking. First floor includes a power room and laundry room as well as access to the two car garage. Garage has a pull down stair for additional storage space. From the foyer, take the stately staircase to the second floor where you will find the primary bedroom and en suite bath as well as three other bedrooms and full bath. Unfinished basement provides even more storage or the opportunity to expand living space as well as a brand new water heater new HVAC system and radon remediation. You will not find a home more perfect than this! Professional photographs and floorplan will be posted on Monday! See it today!!!!
- Listing Status:
- Active
- Data Last Updated:
- October 5, 2026 at 2:21AM
- Listing Office:
- Main St. Real Estate Group : (610) 365-1362
- MLS ID:
- 784521
- General: Deck
- Style: Colonial
- Parking: AttachedDrivewayGarageGarage Door Opener
- Roofing: AsphaltFiberglass
- Windows: Drapes
- General: BrickVinyl Siding2
- Originating MLS: HIGH_LHI
- School District: Bethlehem
- County: Northampton
- Zoning: 14R2M6NW1-13-16-0214
- Utilities: 200+ Amp ServiceCircuit Breakers
- Water: Public
- Sewer: Public Sewer
- Source: HIGH_LHI
- Ownership: Fee Simple
This listing courtesy of Main St. Real Estate Group
Monthly Payment
- Principal & Interest $
- Property Taxes $
- Home Insurance $
- VA Funding Fee $