433 SENECA ST, Bethlehem, PA 18015
- 4 beds |
- 3 baths |
- 2,914 sqft
 Single-Family Home
  Built in 1920
  7,841sqft lot
 2 car garage
  $192/sqft
  Listed 1 day ago
Property Description
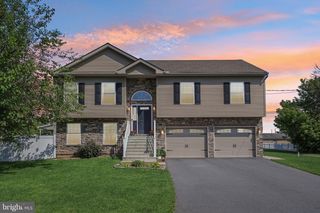
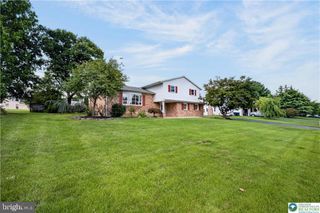
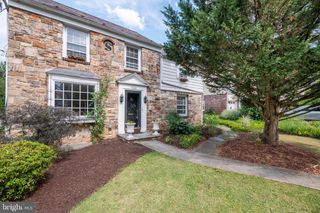
Stunning 4-bedroom, 2.5-bath Craftsman-style home, completely remodeled inside and out. Original character and architectural beauty—including exquisite woodwork, stained-glass windows, and a graceful oak staircase—blend seamlessly with modern amenities and smart-home technology. The spacious living room features beautifully refinished hardwood floors, a large triple pane window, and a gas fireplace insert for cozy evenings. A bright, sun-filled dining room with gleaming hardwood floors and stained glass opens to a brand-new covered Trex deck, patio and fenced yard. The fully remodeled kitchen offers quartz countertops, center island, stainless steel appliances, a gas range, new windows, a pot filler, and an attached walk-in pantry with abundant storage. A generous laundry/mudroom with a butcher-block counter, utility sink, and outdoor access, plus a conveniently located half bath, completes the first floor. Upstairs, the inviting primary suite includes an organized closet and private access to the covered deck—perfect for morning coffee. The en suite bath boasts a steam shower with body jets, a smart digital Kohler Anthem control, and a new granite-topped vanity. Two additional well-sized bedrooms, a beautifully remodeled full bath, and a versatile loft provide plenty of space. The third floor offers another large bedroom and an open area ideal for a playroom, gym, or office. Outside, enjoy a fully fenced yard, gated driveway with private parking, and a recently built two-car garage with ample workshop space. Located just blocks from St. Luke’s Hospital, near Lehigh and Moravian Universities, and within walking distance of both Bethlehem’s South Side and North Side restaurants, activities, and festivals. Convenient access to Routes 378 and 22 places you right in the heart of the Lehigh Valley. Clear City of Bethlehem inspection!
- Listing Status:
- Active
- Date Added:
- October 3, 2026
- Data Last Updated:
- October 4, 2026 at 10:18PM
- Listing Office:
- BHHS Fox & Roach - Center Valley : 6102824444
- Listing Agent:
- Leslie Lapidakis : 6109727746
- MLS ID:
- PANH2010766

- General: Exterior LightingSidewalksStreet LightsAbove GradeBelow Grade
- Style: CraftsmanColonial
- Other Structures: PorchBalconyDeckPatio
- Parking: Asphalt DrivewayFencedPrivate
- Roofing: Architectural ShingleRubber
- General: StuccoVinyl Siding3Stone
- Originating MLS: BRIGHT_MAIN
- School District: BETHLEHEM AREA
- County: NORTHAMPTON-PA
- Zoning: RGP6SW2B-5-10-0204
- Fencing: FullyPanelAluminum
- Utilities: 200 amp service
- Water: Public
- Sewer: Public Sewer
- Source: BRIGHT_MAIN
This listing courtesy of Leslie Lapidakis , BHHS Fox & Roach - Center Valley
Monthly Payment
- Principal & Interest $
- Property Taxes $
- Home Insurance $
- VA Funding Fee $