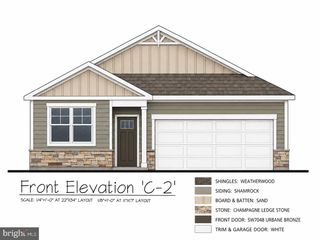
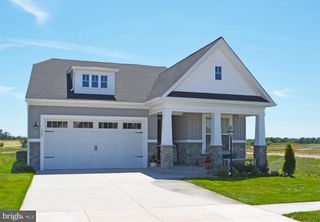
20 KRISTI LN, Biglerville, PA 17307
- 3 beds |
- 2 baths |
- 1,465 sqft
 Single-Family Home
 Built in 2026
 9,148sqft lot
 2 car garage
 $307/sqft
 Listed 4 months ago
Property Description
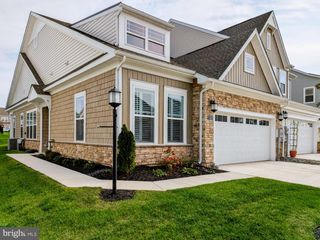
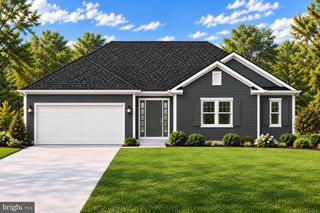
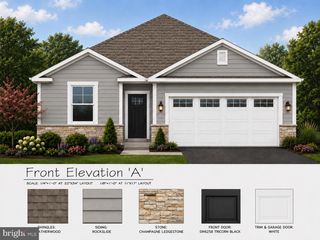
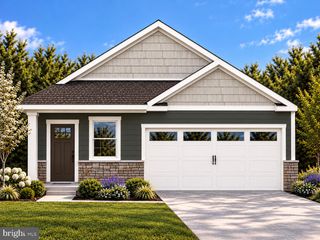
Welcome to the Elmcrest floor plan at Appleview Estates in Biglerville, PA. This thoughtfully designed ranch home offers 1,465 square feet of living space with 3 bedrooms, 2 bathrooms, a 2-car garage, main-level laundry, and an unfinished basement with a finished basement rough-in for future expansion. The open-concept layout features a spacious kitchen with upgraded walnut cabinetry, center island, granite countertops, black appliances, and a seamless connection to the dining area and family room. The owner's suite includes a large walk-in closet and a private bath with a walk-in shower, while two additional bedrooms provide flexible space for family or guests. Luxury vinyl flooring enhances the main living areas and main bath, with carpet in the bedrooms and vinyl flooring in the owner's bath and laundry room. Located in Appleview Estates, residents enjoy the charm of Adams County's apple country with convenient access to local orchards, wineries, outdoor recreation, historic Gettysburg, and Route 15 for easy travel to Harrisburg, Maryland, and surrounding areas.
- Listing Status:
- Active
- Data Last Updated:
- November 19, 2026 at 7:18AM
- Listing Office:
- S&A Realty, LLC : 8142001593
- Listing Agent:
- Janice Glessner : 8142001593
- MLS ID:
- PAAD2024806

- General: Above Grade
- Style: Traditional
- General: Vinyl SidingStone1Concrete Perimeter
- HOA Amenities: 175.0Annually
- Originating MLS: BRIGHT_MAIN
- School District: UPPER ADAMS
- County: ADAMS-PA
- Zoning: RESIDENTIAL0
- Water: Public
- Sewer: Public Sewer
- Source: BRIGHT_MAIN
- Exclusions: If a Z-Wave lock is present on the front doorit is used for our self-guided touring system and is not included with the sale of the home. See Sales Representative for full details.
This listing courtesy of Janice Glessner , S&A Realty, LLC
Monthly Payment
- Principal & Interest $
- Property Taxes $
- Home Insurance $
- VA Funding Fee $