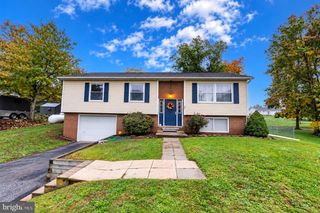
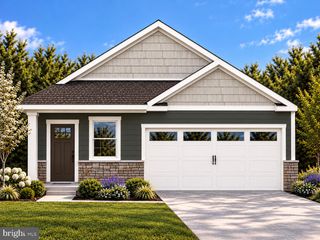
116 CHOKEBERRY WAY, Gettysburg, PA 17325
- 3 beds |
- 2 baths |
- 1,736 sqft
 Single-Family Home
 Built in 2026
 6,098sqft lot
 2 car garage
 $234/sqft
 Listed 1 month ago
Property Description
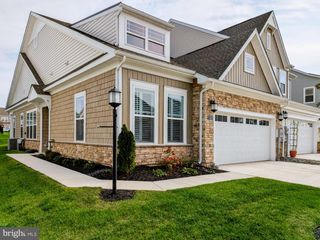
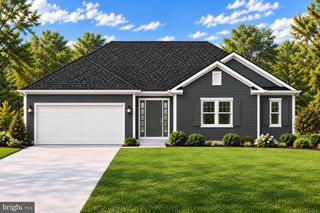
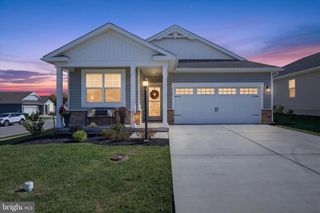
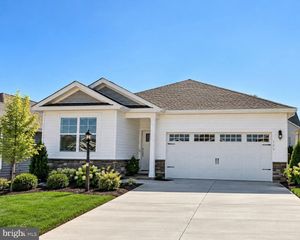
Beautiful ranch-style home featuring an open floor plan, high ceilings, and a stunning gourmet kitchen that is perfect for baking, cooking favorite meals, and enjoying time with family in an inviting open-concept space. . One of the greatest advantages of ranch-style living is the convenience of having no stairs, making the home easy and comfortable to navigate. The lifestyle offered in this community is truly one of a kind. Settle in, make new friends, and enjoy an active, welcoming neighborhood where people come together and feel right at home. Home West Facing One of the wonderful features of this homesite is its western exposure. You’ll enjoy beautiful afternoon sunlight at the front of your home, while your east-facing backyard offers lovely morning sunshine and more shade during the warmer afternoon hours. If you enjoy having your morning coffee outside or entertaining friends on your patio, this orientation can be especially appealing. You’ll have a comfortable outdoor space to enjoy without the intense late-afternoon sun. And with the front of the home facing west, you may even enjoy beautiful sunset skies from your front porch!
- Listing Status:
- Active
- Data Last Updated:
- November 19, 2026 at 7:18AM
- Listing Office:
- D.R. Horton Realty of Pennsylvania : 8783220400
- Listing Agent:
- STORMY MARIE DAVIS : 4043161196
- MLS ID:
- PAAD2026282

- General: Above Grade
- Style: Ranch/Rambler
- Other Structures: Porch
- Parking: Paved Driveway
- Roofing: Architectural Shingle
- Windows: ScreensVinyl cladEnergy efficientDouble pane windows
- General: ConcreteFrameShingle SidingStick BuiltVinyl Siding1Slab
- HOA Amenities: Art StudioBar/LoungeBeauty SalonBilliard RoomClub HouseCommon GroundsCommunity CenterConvenience StoreExercise RoomFitnessCenterGameRoomHot tubJog/Walk PathLakeLibraryMeeting RoomParty RoomPier/DockPool - IndoorPool - OutdoorRecreational CenterSpaSwimming PoolTennis CourtsOtherCommon Area MaintenanceLawn MaintenanceSnow RemovalRecreation FacilityPool(s)365.0Monthly
- Originating MLS: BRIGHT_MAIN
- School District: GETTYSBURG AREA
- County: ADAMS-PA
- Zoning: RESIDENTIAL38G11-0189---000
- Utilities: Natural gas availableCable tv availableElectric availablePhoneWater availableSewer available
- Water: CommunityPublic
- Sewer: Public Sewer
- Source: BRIGHT_MAIN
This listing courtesy of STORMY MARIE DAVIS , D.R. Horton Realty of Pennsylvania
Monthly Payment
- Principal & Interest $
- Property Taxes $
- Home Insurance $
- VA Funding Fee $