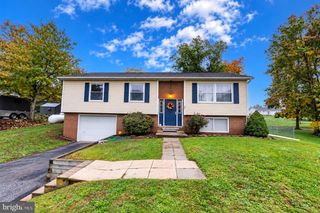
66 CHOKEBERRY WAY, Gettysburg, PA 17325
- 3 beds |
- 2 baths |
- 1,813 sqft
 Single-Family Home
 Built in 2024
 —— sqft lot
 2 car garage
 $227/sqft
 Listed 28 days ago
Property Description
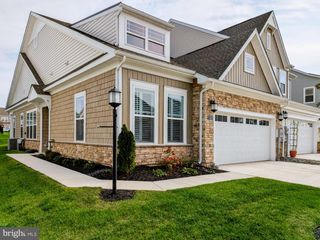
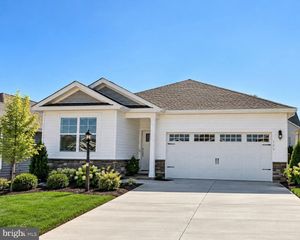
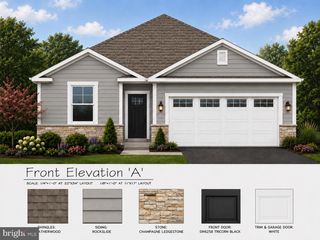
Nestled within the prestigious Amblebrook community, this exquisite residence is designed for those seeking an elevated lifestyle in a vibrant senior community. This stunning Craftsman-style home, built in 2024, offers a perfect blend of modern luxury and comfort, ensuring a serene retreat for its residents. Step inside to discover an open floor plan that seamlessly connects the living, dining, and gourmet kitchen areas, creating an inviting atmosphere for both relaxation and entertaining. The kitchen is a chef's dream, featuring a spacious island, stainless steel appliances, and a generous pantry, making meal preparation a delight. This home boasts three well-appointed bedrooms, 1 study/flex space -- the primary suite features luxurious spacious bath, providing a private sanctuary for rest and rejuvenation. The interior is adorned with high-quality finishes, including plush carpeting, ceramic tile, and luxury vinyl plank flooring, ensuring both style and durability. The corner lot location enhances the property's appeal. Residents can enjoy the community's extensive amenities, including heated indoor and outdoor pools, a fitness center, and a variety of recreational facilities such as tennis courts, pickleball courts, and walking paths. The clubhouse serves as a social hub, featuring a bar/lounge, art studio, and game room, fostering a sense of community and connection among neighbors. Additional conveniences include an attached garage with inside access, ample driveway parking, and maintenance-free living with the association covering lawn care, snow removal, and common area upkeep. Amblebrook is not just a place to live; it's a lifestyle choice that emphasizes wellness, leisure, and community engagement. With its luxurious features and exclusive amenities, this home offers a unique opportunity to embrace a fulfilling and active lifestyle in a welcoming environment. Experience the perfect blend of comfort, elegance, and community in this remarkable residence. Why build when you can move right in without construction delays!
- Listing Status:
- Active
- Date Added:
- October 22, 2026
- Data Last Updated:
- November 19, 2026 at 7:18AM
- Listing Office:
- Iron Valley Real Estate Gettysburg : 7173980220
- Listing Agent:
- CONNIE FISSEL : 7176866104
- MLS ID:
- PAAD2026304

- General: Above Grade
- Style: CraftsmanRaised Ranch/Rambler
- Roofing: Architectural Shingle
- Windows: ScreensVinyl clad
- General: Vinyl SidingConcreteFrameShingle SidingStick Built1Slab
- HOA Amenities: Art StudioBar/LoungeBasketball CourtsBike TrailBilliard RoomClub HouseExercise RoomFitnessCenterGameRoomGift ShopHot tubJog/Walk PathLibraryMeeting RoomParty RoomPickleball CourtsPicnic AreaPool - IndoorPool - OutdoorRacquet BallRecreational CenterRetirement CommunityShuffleboardSwimming PoolTennis CourtsVolleyball CourtsCommon Area MaintenanceLawn Care FrontLawn Care RearLawn Care SideLawn MaintenancePool(s)Recreation FacilityRoad MaintenanceSnow Removal368.0Monthly
- Originating MLS: BRIGHT_MAIN
- School District: GETTYSBURG AREA
- County: ADAMS-PA
- Zoning: RESIDENTIAL38G11-0197---000
- Water: Community
- Sewer: Public Sewer
- Source: BRIGHT_MAIN
- Exclusions: Refrigerator in kitchen
This listing courtesy of CONNIE FISSEL , Iron Valley Real Estate Gettysburg
Monthly Payment
- Principal & Interest $
- Property Taxes $
- Home Insurance $
- VA Funding Fee $