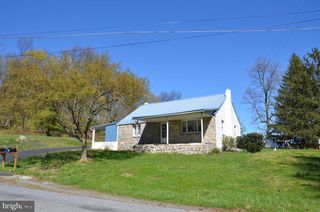
114 HILL RD, Blandon, PA 19510
- 3 beds |
- 2 baths |
- 1,422 sqft
 Single-Family Home
  Built in 1992
  8,712sqft lot
 2 car garage
  $239/sqft
  Listed 14 days ago
Property Description
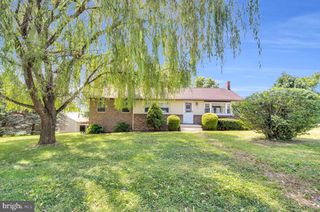
Welcome home to this well-maintained ranch in the Fleetwood School District! Offering 3 bedrooms and 2 full bathrooms, this inviting home combines comfortable one-floor living with functional spaces designed for everyday enjoyment. Step into the spacious living room featuring a cathedral ceiling and a cozy gas fireplace, creating a warm and welcoming atmosphere. The thoughtfully designed floor plan includes a formal dining area, as well as a bright breakfast nook just off the kitchen.. The primary bedroom offers the convenience of a private en suite bathroom, while two additional bedrooms and a second full bath provide flexibility for a variety of living arrangements. Main-floor laundry adds to the ease of daily living. The full basement provides abundant storage space and potential, while the attached 2-car garage and storage shed offer even more room for vehicles, tools, and outdoor equipment. Enjoy the enclosed rear porch, an ideal space to relax with your morning coffee, unwind in the evening, or take in the changing seasons. This well-cared-for home offers the convenience of ranch-style living with ample storage, practical amenities, and a desirable location in the Fleetwood School District. Schedule your private showing today!
- Listing Status:
- Pending
- Data Last Updated:
- August 7, 2026 at 6:20PM
- Listing Office:
- Coldwell Banker Realty : 6103739900
- Listing Agent:
- Jennifer Barkman : 4847693643
- MLS ID:
- PABK2075486

- General: Primary Bath(s)Butlers PantryCeiling Fan(s)Kitchen - Eat-InDining AreaWindow Treatments
- Rooms: Living RoomDining RoomPrimary BedroomBedroom 2KitchenBedroom 1Attic
- Appliances: Dishwasher
- Laundry: Main Floor
- Basement: Full
- Flooring: Fully carpetedVinylTile brick
- A/C: Central A/C
- Heating: Forced AirNatural Gas
- Fireplace: Gas/PropaneFireplaceFireplaces: 1
- Disability Feature: 2+ Access Exits
- General: SidewalksStreet LightsAbove GradeBelow Grade
- Style: Ranch/Rambler
- Other Structures: EnclosedPorch
- Roofing: Shingle
- General: Vinyl Siding1Brick/Mortar
- HOA Amenities: 96.0Annually
- Originating MLS: BRIGHT_MAIN
- School District: FLEETWOOD AREA
- County: BERKS-PA
- Zoning: R261-5420-06-28-7253
- Fencing: Other
- Utilities: Cable tv200 amp service
- Water: Public
- Sewer: Public Sewer
- Source: BRIGHT_MAIN
- Exclusions: Personal belongings.
This listing courtesy of Jennifer Barkman , Coldwell Banker Realty
Monthly Payment
- Principal & Interest $
- Property Taxes $
- Home Insurance $
- VA Funding Fee $