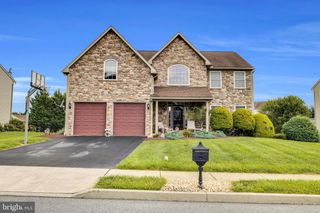
339 CACTUS RD, Blandon, PA 19510
- 4 beds |
- 3 baths |
- 2,807 sqft
 Single-Family Home
 Built in 1999
 0.25acre lot
 2 car garage
 $151/sqft
 Listed 6 days ago
Property Description
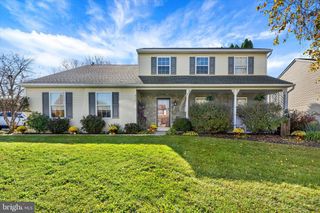
Welcome to 339 Cactus Road in Blandon! This well-maintained, traditional-style home has four bedrooms, two and a half baths, and plenty of space to spread out. Hardwood floors throughout the first floor and tasteful paint make it easy to move right in and feel at home. The kitchen features granite countertops and opens to the family room with a gas fireplace. A dedicated dining room has plenty of room to bring everyone together for meals and holiday celebrations. Upstairs, you’ll find a primary bedroom with a private bath and walk-in closet, three additional generously sized bedrooms, and a conveniently located laundry room. The partially finished basement gives you extra living space for hobbies, a playroom, or movie nights, plus a separate storage area. Outside, the large, fenced-in backyard gives you plenty of room to play, garden, or relax. Enjoy outdoor meals on the concrete patio and evenings around the fire pit, with a storage shed to keep tools and lawn equipment organized. An oversized attached two-car garage and spacious driveway provide plenty of parking. Located in a desirable area of Blandon, this home is ready for you to settle in for the holidays!
- Listing Status:
- Active
- Date Added:
- November 12, 2026
- Data Last Updated:
- November 19, 2026 at 3:17AM
- Listing Office:
- Keller Williams Platinum Realty - Wyomissing : 6108981441
- Listing Agent:
- Amanda Jean Higginbotham : 6106217708
- MLS ID:
- PABK2080740

- General: OtherAbove GradeBelow Grade
- Style: Traditional
- Other Structures: Patio
- General: BrickVinyl Siding2Permanent
- Originating MLS: BRIGHT_MAIN
- School District: FLEETWOOD AREA
- County: BERKS-PA
- Zoning: RES61-5421-17-00-1715
- Fencing: Wood
- Utilities: 200 amp service
- Water: Public
- Sewer: Public Sewer
- Source: BRIGHT_MAIN
This listing courtesy of Amanda Jean Higginbotham , Keller Williams Platinum Realty - Wyomissing
Monthly Payment
- Principal & Interest $
- Property Taxes $
- Home Insurance $
- VA Funding Fee $

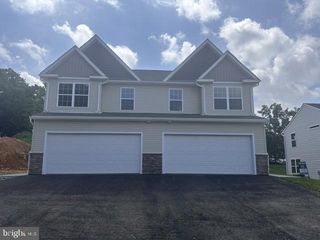
 New - 1 day ago