1163 KUHN RD, Boiling Springs, PA 17007
- 5 beds |
- 4 baths |
- 4,061 sqft
 Single-Family Home
 Built in 2026
 1.27acre lot
 3 car garage
 $219/sqft
 Listed 17 days ago
Property Description
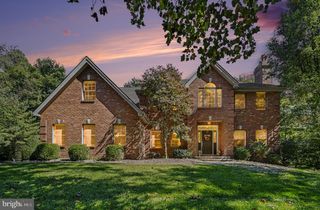
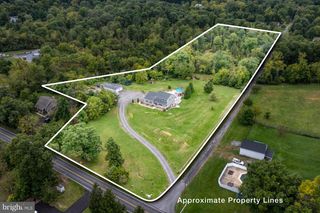
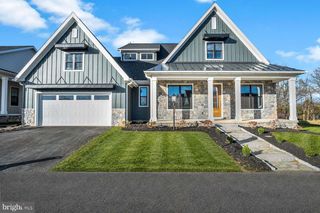
CONSTRUCTION COMPLETED as of November 1, 2026! 1.27 acre wooded lot in Cumberland Valley Schools! Black on black windows and cedar accents along with standing seam metal roofing gives this home a true LUXURY Farmhouse feel. This beautiful new home, built by 1st Advantage Construction, offers 5 bedrooms and 3.5 bathrooms with a thoughtful layout designed for comfort and everyday living. On the main floor (all wide plank oak hardwood floors), you'll find a spacious dining room with wood accented wall perfect for hosting dinners and holiday gatherings. There is also a private office with coffered ceilings, giving you a quiet and impressive space to work from home. The large family room features a cozy gas fireplace, custom built-ins, and an open layout that flows directly into the kitchen, making it ideal for entertaining. The kitchen is truly the heart of the home. It includes custom handmade cabinetry, granite countertops & blacksplash, oversized 8x4 island that provides plenty of room for meal prep, cooking, serving, and gathering. Just off the kitchen is a convenient mudroom with a built-in bench and cubbies for storing coats, shoes, and backpacks. Walk-in pantry in the mudroom. Upstairs, the primary suite is a TRUE retreat. It offers generous space, a private sitting room, and a massive 13x7 walk-in closet. The primary bathroom features double vanity, private water closet, and a large walk-in tiled shower designed for comfort and style. The finished walk-out lower level adds even more living space. It includes a large recreation room, a full bathroom, and an additional spacious bedroom perfect for guests or extended family. A finished wet bar with cabinets and wine cooler. Lower level has 2 unfinished storage areas that provide plenty of room to keep everything organized. The home also features a large 3 car garage with extra space in the rear for additional storage, tools, or workshop area. This home offers the opportunity to enjoy modern design, generous space, and quality craftsmanship in every detail. This home is ready for it's 1st owner!
- Listing Status:
- Active
- Data Last Updated:
- November 19, 2026 at 7:18AM
- Listing Office:
- RE/MAX 1st Advantage : 7175915555
- Listing Agent:
- TIM COSTELLO : 7179919988
- MLS ID:
- PACB2060104

- General: Exterior LightingAbove GradeBelow Grade
- Style: TraditionalCraftsman
- Other Structures: RoofPorchDeckPatio
- Parking: Asphalt Driveway
- Roofing: Architectural Shingle
- General: Stick BuiltVinyl SidingStone2Concrete Perimeter
- Originating MLS: BRIGHT_MAIN
- School District: CUMBERLAND VALLEY
- County: CUMBERLAND-PA
- Zoning: RESIDENTIAL22-12-0349-057
- View: MountainTrees/Woods
- Utilities: 200 amp service
- Water: Public
- Sewer: Public Sewer
- Source: BRIGHT_MAIN
This listing courtesy of TIM COSTELLO , RE/MAX 1st Advantage
Monthly Payment
- Principal & Interest $
- Property Taxes $
- Home Insurance $
- VA Funding Fee $