6 GLENCARRON CT, Dillsburg, PA 17019
- 4 beds |
- 4 baths |
- 4,376 sqft
 Single-Family Home
 Built in 2001
 2.17acre lot
 2 car garage
 $167/sqft
 Listed 1 month ago
Property Description
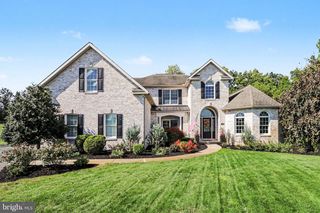
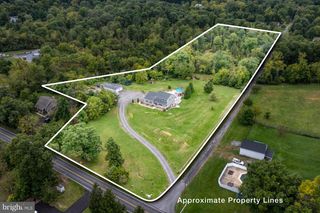
Welcome to 6 Glencarron Court, where privacy, space, and stunning outdoor living await! Set among mature trees on 2.17 acres along a peaceful cul-de-sac street, this beautiful all-brick Colonial offers over 4,000 square feet of total living space and an exceptional setting to call home! A dramatic two-story entry with an elegant sweeping staircase makes a memorable first impression. The main level features a private office, formal living room with wood-burning fireplace, separate dining room, and an inviting family room with gas fireplace that flows seamlessly into the spacious eat-in kitchen. Beautiful hardwood flooring adds warmth and character throughout the main level. Upstairs, the generous master suite offers a private bath, two walk-in closets, and a versatile adjoining room perfect for a nursery, home office, sitting room, or additional closet space. Three additional spacious bedrooms share an oversized full bath featuring a jetted tub and separate walk-in shower, while upper-level laundry adds everyday convenience. The partially finished, level walkout basement offers even more room to enjoy, complete with a full bath showcasing a unique walk-in stone shower. Love spending time outdoors? The expansive paver patio, complete with an outdoor fireplace and distinctive stone retaining walls, provides a wonderful setting for gatherings, cozy evenings by the fire, or simply taking in the peaceful wooded surroundings. A custom paver driveway adds a special touch to the home's curb appeal. Recent improvements include a new roof, radon mitigation system, and custom light-filtering window shades, all with transferable warranties! Complete with a two-car attached garage, this wonderful property offers an exceptional combination of generous living space, beautiful outdoor features, and the privacy of a wooded setting. Come see all that makes this home so special!
- Listing Status:
- Active
- Data Last Updated:
- November 19, 2026 at 7:18AM
- Listing Office:
- Cummings & Co. Realtors : 4108230033
- Listing Agent:
- Carolyn A Miller : 4103539278
- MLS ID:
- PAYK2113332

- General: Extensive HardscapeExterior LightingStone Retaining WallsOtherAbove GradeBelow Grade
- Style: Colonial
- Other Structures: Patio
- Parking: Brick Driveway
- Roofing: Architectural Shingle
- General: Brick2Active Radon MitigationBlock
- HOA Amenities: Snow RemovalCommon Area MaintenanceRoad MaintenanceInsuranceTaxes400.0Annually
- Originating MLS: BRIGHT_MAIN
- School District: NORTHERN YORK COUNTY
- County: YORK-PA
- Zoning: RESIDENTIAL20-000-OD-0068-X0-00000
- View: Trees/Woods
- Utilities: Electric availableCable tv availableNatural gas available
- Water: Private
- Sewer: On Site Septic
- Source: BRIGHT_MAIN
- Exclusions: Refrigerator (kitchen)Washer/DryerRefrigerator/Freezer (basement)patio itemsblack bookcaseblue bookcasegun safepersonal items.
This listing courtesy of Carolyn A Miller , Cummings & Co. Realtors
Monthly Payment
- Principal & Interest $
- Property Taxes $
- Home Insurance $
- VA Funding Fee $