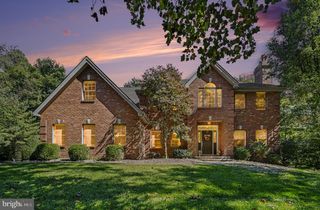
1402 WELLGATE LN, Mechanicsburg, PA 17055
- 4 beds |
- 5 baths |
- 4,344 sqft
 Single-Family Home
 Built in 2003
 1acre lot
 3 car garage
 $184/sqft
 Listed 1 month ago
Property Description
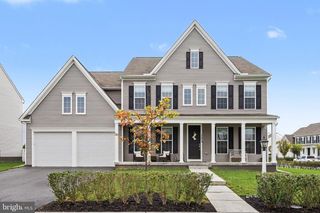
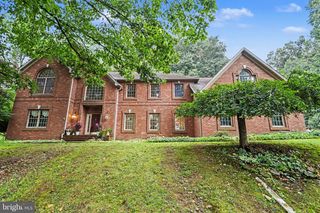
Welcome Home to This Stunning 4-Bedroom Home on a One-Acre Cul-de-Sac Lot! From the moment you step inside, you’ll appreciate the impressive details and spacious design of this beautiful 4-bedroom, 4½-bath home, perfectly situated on a one-acre lot in a desirable cul-de-sac. A graceful curved staircase makes a beautiful first impression, while the dramatic two-story family room features a gas fireplace and built-in bookshelves, creating a warm and inviting gathering space. The well-appointed kitchen offers granite countertops, a tiled backsplash, stainless steel appliances, a gas cooktop, and a bright breakfast nook for casual dining. The spacious primary suite is conveniently located on the main floor and features a tray ceiling, dual walk-in closets, and a private primary bath. Upstairs, you’ll find three additional bedrooms, including bedrooms two and three connected by a convenient Jack-and-Jill bathroom. Bedroom floor with its own private bath. A spacious bonus room completes the second floor. The finished lower level provides even more living and entertaining space and features a second gas fireplace—perfect for a family room, game room, home theater, or recreation area. Step outside to the covered patio and enjoy the privacy and space of this beautiful one-acre property. A 3-car garage plus a 16' x 16' utility garage provides extra room for lawn equipment, tools, hobbies, or storage. Additional features include an electric vehicle charger, water filtration system, gas water heater, three-zone heating with a whole-house humidifier, heat pump system with propane backup, tilt-in windows, and an abundance of storage throughout. With its impressive floor plan, main-level primary suite, three additional upstairs bedrooms, bonus room, finished lower level, beautiful outdoor space, and peaceful cul-de-sac setting, this stunning home truly has so much to offer. Schedule your private showing today and see everything this exceptional property has waiting for you!
- Listing Status:
- Active
- Date Added:
- October 2, 2026
- Data Last Updated:
- November 19, 2026 at 7:18AM
- Listing Office:
- Berkshire Hathaway HomeServices Homesale Realty : 7177617900
- Listing Agent:
- ELIZABETH KNOUSE FOOTE : 7175549394
- MLS ID:
- PACB2058960

- General: Above GradeBelow Grade
- Style: Traditional
- Roofing: Composite
- General: BrickFrameVinyl Siding2Concrete Perimeter
- Originating MLS: BRIGHT_MAIN
- School District: WEST SHORE
- County: CUMBERLAND-PA
- Zoning: RESIDENTIAL13-11-0270-076
- Water: Well
- Sewer: Public Sewer
- Source: BRIGHT_MAIN
This listing courtesy of ELIZABETH KNOUSE FOOTE , Berkshire Hathaway HomeServices Homesale Realty
Monthly Payment
- Principal & Interest $
- Property Taxes $
- Home Insurance $
- VA Funding Fee $