659 HUNTERS LN, Lewisberry, PA 17339
- 5 beds |
- 4 baths |
- 3,667 sqft
 Single-Family Home
  Built in 1998
  2.46acre lot
 3 car garage
  $239/sqft
  Listed 19 days ago
Property Description
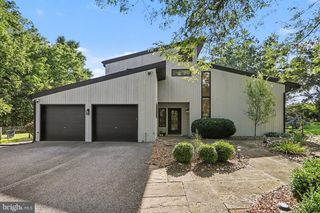
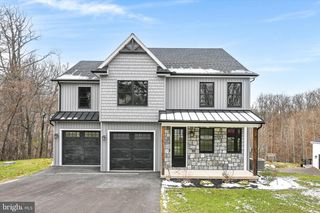
Welcome to this stunning custom home in the desirable Deer Run neighborhood! Set on a beautiful 2.46-acre wooded lot, this impressive property offers over 3,600 square feet of thoughtfully designed living space. The home features 5 bedrooms, a spacious upstairs loft, and 4 full bathrooms, providing plenty of room for family and guests. Beautiful brickwork and custom details give this home timeless character and curb appeal. A 3-car garage provides ample parking and storage, while the private backyard is an entertainer’s dream, complete with an in-ground pool surrounded by mature trees and natural privacy. Enjoy the perfect blend of space, craftsmanship, and tranquility in this exceptional Deer Run property. A truly special custom home with room to live, relax, and entertain.
- Listing Status:
- Active
- Data Last Updated:
- September 23, 2026 at 3:19AM
- Listing Office:
- Coldwell Banker Realty : 7177614800
- Listing Agent:
- Amra Mesic : 7177012207
- MLS ID:
- PAYK2111232

- General: Above GradeBelow Grade
- Style: Colonial
- Other Structures: Deck
- Pool: HeatedIn ground
- Parking: Asphalt Driveway
- Roofing: Asphalt
- General: Brick2Concrete Perimeter
- Originating MLS: BRIGHT_MAIN
- School District: WEST SHORE
- County: YORK-PA
- Zoning: RESIDENTIAL27-000-QF-0110-M0-00000
- View: Trees/Woods
- Utilities: Cable tvElectric availablePhone availablePropane200 amp service
- Water: Public
- Sewer: Public Sewer
- Source: BRIGHT_MAIN
This listing courtesy of Amra Mesic , Coldwell Banker Realty
Monthly Payment
- Principal & Interest $
- Property Taxes $
- Home Insurance $
- VA Funding Fee $