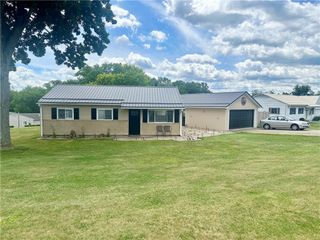
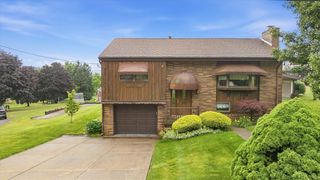
523 Western Avenue, Brighton Twp, PA 15009
- 3 beds |
- 2 baths |
- 1,245 sqft
 Single-Family Home
  Built in 1943
  0.3acre lot
 —— car garage
  $216/sqft
  Listed 21 days ago
Property Description
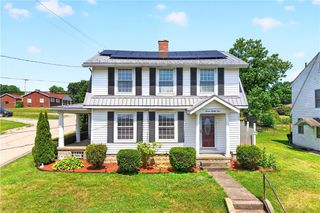
Welcome home to 523 Western Avenue in Brighton Township! This beautifully remodeled 3-bedroom, 2-full-bath home is packed with updates and sits on a HUGE, level corner lot with plenty of room to enjoy both inside and out. The show-stopping brand-new kitchen is sure to impress with its new cabinetry, countertops, backsplash, lighting, faucets, stainless steel appliances, island, and so much more. The spacious dining room offers incredible flexibility and could easily double as a home office, playroom, or additional sitting area to fit your lifestyle. The oversized living room is filled with natural light from its large window, creating a warm and inviting space to gather. One full bath showcases fun retro charm, while the second has been beautifully remodeled with today's finishes. Throughout the home, you'll find brand-new waterproof luxury vinyl plank flooring for style and durability. Upstairs, the spacious primary bedroom features a GIGANTIC walk-in closet you'll absolutely love, along with two additional bedrooms offering comfortable living space for family or guests. All bedrooms have built-ins! The full basement provides abundant storage, and the attached shed is perfect for your lawn mower, bikes, gardening tools, and outdoor equipment. With extensive updates, flexible living spaces, and a fantastic flat yard, this move-in-ready home is one you won't want to miss!
- Listing Status:
- Active
- Data Last Updated:
- July 6, 2026 at 5:18AM
- Listing Office:
- RE/MAX SELECT REALTY : 724-933-6300
- Listing Agent:
- Amy Logan : 724-933-6300
- MLS ID:
- 1760106

- Parking: Off Street
- Roofing: Asphalt
- General: Vinyl SidingOne and One Half
- Originating MLS: WESTPENN_WPN
- School District: Beaver Area
- County: Beaver
- Water: Public
- Sewer: Public Sewer
- Source: WESTPENN_WPN
This listing courtesy of Amy Logan , RE/MAX SELECT REALTY
Monthly Payment
- Principal & Interest $
- Property Taxes $
- Home Insurance $
- VA Funding Fee $