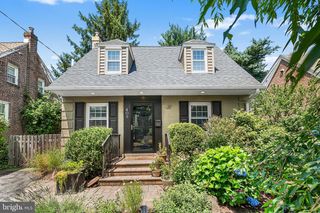
609 HILLSIDE AVE, Brookhaven, PA 19015
- 3 beds |
- 3 baths |
- 1,762 sqft
 Single-Family Home
  Built in 1959
  0.25acre lot
 2 car garage
  $312/sqft
  Listed 27 days ago
Property Description
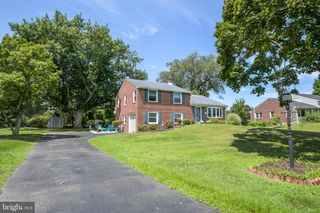
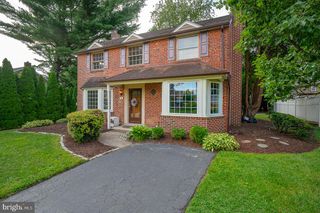
Absolutely move in ready split level-EVERYTHING has been done! Living room-refinished hardwoods, recessed lighting, bow window- Dining area-sliders to yard, kitchen-century cabinetry, quartz counters, ceramic tile flooring and backsplash, stainless appliances including double oven, coffee bar and recessed lighting. Lower level family room has LVP flooring, shelving with bar area with wine fridge, recessed lighting, gas fireplace with brick surround and access to the 2 car garage. Updated powder room, laundry room with butcher block counters and tons of storage space leads to the sun porch with plenty of windows and a split system to provide heat and cooling all year. Upper level has the main bedroom with sliders to a balcony with retractable awning overlooking the beautifully landscaped yard, 2 closets, and updated bath with shower stall. 2 additional bedrooms and updated hall bath. All of the hardwoods on this floor have been refinished, all doors and hardware replaced as well. Walk up attic with foam insulation blown in along with a fire retardant coating on the foam. Heat and air replaced in 2023, and on demand hot water heater added as well. Windows are Renewal by Anderson, and have honeycomb shades. New 200 amp electric also done in 2023. Beautifully manicured and landscaped yards in front and back have dawn to dusk lighting, the backyard has a covered patio and an open patio to enjoy the firepit . The home and yard were made for entertaining and family enjoyment. This home is move in ready and waiting for the fun to begin!
- Listing Status:
- Pending
- Data Last Updated:
- August 8, 2026 at 3:17AM
- Listing Office:
- Springer Realty Group : 4844984000
- Listing Agent:
- Brenda Cole : 6104163156
- MLS ID:
- PADE2119376

- General: Primary Bath(s)Kitchen - Eat-InAttic
- Rooms: Living RoomDining RoomPrimary BedroomBedroom 2KitchenFamily RoomBedroom 1OtherAttic
- Appliances: DishwasherOven - DoubleMicrowave
- Laundry: Lower Floor
- Flooring: Wood
- A/C: Central A/C
- Heating: Hot WaterNatural Gas
- Fireplace: BrickGas/PropaneFireplaceFireplaces: 1
- Disability Feature: None
- General: SidewalksStreet LightsExterior LightingAbove Grade
- Style: ColonialTraditionalSplit Level
- Other Structures: BalconyPatio
- Parking: Asphalt Driveway
- Roofing: PitchedShingle
- Windows: Bay bow
- General: Aluminum SidingBrick3BlockCrawl Space
- Originating MLS: BRIGHT_MAIN
- School District: PENN-DELCO
- County: DELAWARE-PA
- Zoning: RESID05-00-00626-05
- Fencing: Other
- Utilities: 200 amp service
- Water: Public
- Sewer: Public Sewer
- Source: BRIGHT_MAIN
This listing courtesy of Brenda Cole , Springer Realty Group
Monthly Payment
- Principal & Interest $
- Property Taxes $
- Home Insurance $
- VA Funding Fee $

 New - 23 hours ago