489 MARLBRIDGE RD, Bryn Mawr, PA 19010
- 4 beds |
- 3 baths |
- 3,072 sqft
 Single-Family Home
 Built in 1970
 1acre lot
 2 car garage
 $356/sqft
 Listed 7 days ago
Property Description
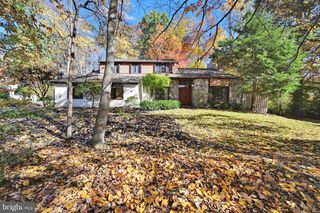
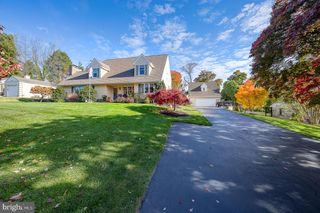
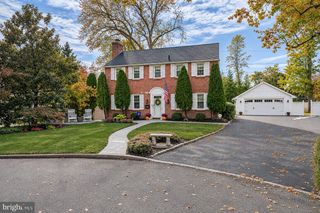
Set against a wooded backdrop in Bryn Mawr’s Beaupre neighborhood, 489 Marlbridge Road is a classic center-hall Colonial with well-proportioned rooms, three levels of living space, a beautiful private lot with wonderful outdoor entertaining and play space and many recent upgrades throughout the home. Double entry door beneath the covered front porch opens to a large foyer with a turned staircase. The living room features hardwood floors, chair rail, and a wood-burning fireplace with a marble surround. Across the hall, an antique brass chandelier and wall sconces lend warmth to the dining room, where a glass door opens to the kitchen. Updated kitchen offers wood cabinetry, granite countertops, center island, and breakfast area overlooking the private rear yard and patio. The family room has a character all its own. Exposed beams draw the eye up to the vaulted ceiling, and wood paneling and built-in cabinetry complement a brick fireplace with a slate hearth. A powder room with a copper sink and a mudroom with laundry, a utility sink, and access to the patio complete the first floor. Upstairs, the primary suite includes a large walk-in closet and a private bath with a glass-enclosed shower and separate whirlpool tub. Three additional bedrooms have generous closets and share a full updated hall bath with a stall shower. The second floor has new carpeting, a hall linen closet, and access to the attic. The finished lower level adds a recreation area, space for workouts, and a separate bonus room suited for a home office, along with substantial storage and direct access to the attached two-car garage. The rear garden is one of the home’s most memorable features. The flagstone patio has room for outdoor dining, and leads to the screened gazebo, a quiet place to sit at the edge of the woods. Recent updates also include a newer roof and HVAC system. This home is ready for your personal touch!
- Listing Status:
- Active
- Date Added:
- November 11, 2026
- Data Last Updated:
- November 19, 2026 at 4:16AM
- Listing Office:
- BHHS Fox & Roach Wayne-Devon : 6106512700
- Listing Agent:
- Deborah P McCabe : 6103488709
- MLS ID:
- PADE2127070

- General: Above GradeBelow Grade
- Style: Colonial
- Other Structures: Patio
- Parking: Asphalt Driveway
- General: Stucco2Block
- Originating MLS: BRIGHT_MAIN
- School District: RADNOR TOWNSHIP
- County: DELAWARE-PA
- Zoning: RESIDENTIAL36070486200
- Water: Public
- Sewer: Public Sewer
- Source: BRIGHT_MAIN
This listing courtesy of Deborah P McCabe , BHHS Fox & Roach Wayne-Devon
Monthly Payment
- Principal & Interest $
- Property Taxes $
- Home Insurance $
- VA Funding Fee $

 New - 23 hours ago