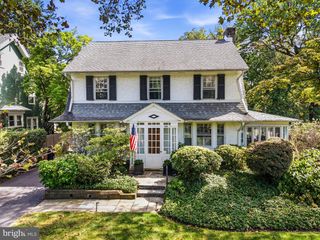
3 PATTERSON PL, Newtown Square, PA 19073
- 4 beds |
- 3 baths |
- 2,771 sqft
 Single-Family Home
 Built in 1972
 0.73acre lot
 4 car garage
 $379/sqft
 Listed 22 hours ago
Property Description
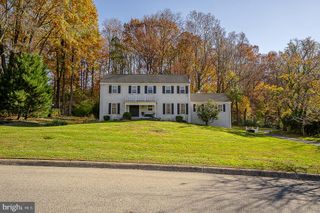
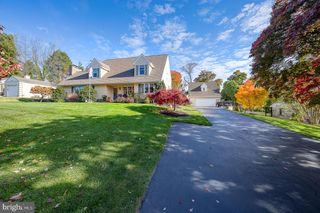
Beautiful Mid-Century Modern on an oversized lot in a Tranquil Setting! Ideally situated on a stunning cul-de-sac, this beautifully maintained and upgraded home offers spacious living and timeless appeal, just minutes from all that Newtown Square has to offer. Enter through double doors into a spacious living room featuring a vaulted ceiling. The separate dining room showcases a distinctive cork accent wall. Step down to a cozy sunken den with stone fireplace, built in bench and table adding warmth & character. The adjoining family room with hardwood flooring, great closet space and sliding doors out to an expansive flagstone patio overlooking a lovely rear yard. The Stunning remolded, spacious kitchen features a large island with an abundant amount of custom cabinetry and stainless appliances. Additional wall of cabinets adjoins the kitchen along with a laundry room plus a laundry chute. Also off the Kitchen is a Powder room and entrance to an oversized 2 car garage. The open staircase with an accent wall of stone leads up to an open office space. The hallway leads to 4 bedrooms along with an updated hall bathroom. The spacious primary suite features a full bath, dressing area and a walk in closet. The finished lower level provides additional living space, storage/work space, plus a cedar closet. Car enthusiasts will appreciate the rare combination of a two-car attached garage and a heated two-car detached garage! The home also has a whole house generator. This is a wonderful opportunity to enjoy Mid-Century Modern charm, generous space, beautiful lot and an exceptional location!
- Listing Status:
- Active
- Date Added:
- November 18, 2026
- Data Last Updated:
- November 19, 2026 at 4:16AM
- Listing Office:
- Keller Williams Main Line : 6105200100
- Listing Agent:
- Maureen M Sexton : 6106377994
- MLS ID:
- PADE2127444

- General: Above Grade
- Style: Mid-Century Modern
- Other Structures: Patio
- Parking: Asphalt Driveway
- Windows: Wood frame
- General: StoneStuccoVinyl Siding2Concrete Perimeter
- Originating MLS: BRIGHT_MAIN
- School District: MARPLE NEWTOWN
- County: DELAWARE-PA
- Zoning: R-1030-00-01972-07
- View: Panoramic
- Utilities: Propane200 amp service
- Water: Public
- Sewer: Public Sewer
- Source: BRIGHT_MAIN
This listing courtesy of Maureen M Sexton , Keller Williams Main Line
Monthly Payment
- Principal & Interest $
- Property Taxes $
- Home Insurance $
- VA Funding Fee $