822 MORRIS AVE, Bryn Mawr, PA 19010
- 5 beds |
- 4 baths |
- 3,969 sqft
 Single-Family Home
 Built in 1955
 0.77acre lot
 2 car garage
 $302/sqft
 Listed 23 hours ago
Property Description
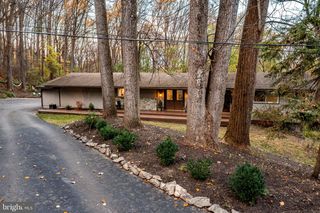
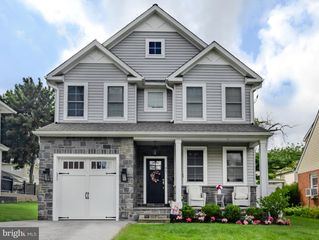
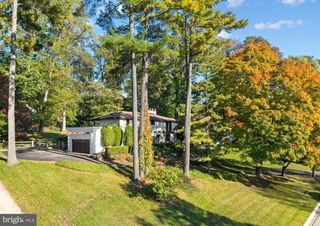
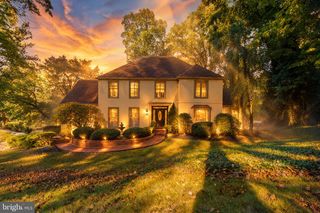
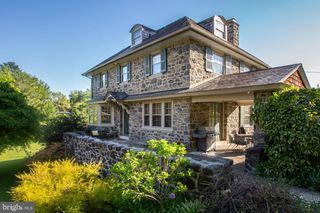
Welcome to 822 Morris Ave. – a wonderfully maintained home on one of Bryn Mawr’s most prestigious streets. This property boasts an incredible flat lot, generous living spaces, and an abundance of desirable features. The stone façade is both charming and timeless. You’ll wander up the front walkway and into the entry foyer. The spacious living room is highlighted by oversized windows, a wood-burning fireplace with classic mantel, custom built-in shelving, and recessed lighting. A formal dining room with chandelier and recessed lighting provides the perfect setting for entertaining, with direct access to a lovely tiled all-season sunroom. The sunroom has a combo heat and A/C unit which makes this a perfect retreat year-round – you can sip your coffee while overlooking the beautiful backyard this winter! The refreshed kitchen features painted cabinetry, quartz countertops, a built-in pantry, recessed lighting and a newer stainless-steel refrigerator. A second entrance to the sunroom adds convenience and creates an easy connection to outdoor living. The home's bedroom spaces offer flexibility and comfort. The main-level primary bedroom features a walk-in closet and an updated en-suite bath with a tiled shower, glass door, and single-sink vanity. The second main-level bedroom is also spacious, has two large closets and enjoys private access to an updated hall bath with oversized shower with glass doors and a linen closet. A charming main-level room with paneled wall details, bay window, built-in shelving, and a separate closet makes an ideal home office or optional 5th bedroom. Upstairs, two more generously sized bedrooms offer large closets, complemented by a walk-in attic for additional storage and oversized hallway closets, including a cedar closet with built-in shelving and hanging space. A hall bath with tub/shower combination and vanity with cabinets completes this 2nd level. Additional living space awaits in the lower level, featuring a comfortable family room, a never-used built-in sauna, powder room, and interior access to the garage. A spacious mechanical and laundry room includes two sinks, while an expansive crawl space with two access points provides exceptional storage. The level backyard is enhanced by mature landscaping and a flagstone patio, perfect for outdoor dining, grilling, and relaxing. With its wonderful combination of classic details, updated baths, flexible living spaces, abundant storage, and inviting outdoor areas, this special Bryn Mawr home offers a wonderful opportunity to enjoy all that this sought-after Main Line community has to offer. This home has a short 6-minute drive to the Bryn Mawr train station to make your commute a breeze. You’ll have a plethora of school options, and shopping & dining galore. Schedule your showing today!
- Listing Status:
- Active
- Date Added:
- November 19, 2026
- Data Last Updated:
- November 19, 2026 at 5:19AM
- Listing Office:
- Long & Foster Real Estate, Inc. : 6102257400
- Listing Agent:
- Deanna L Albanese : 2672515463
- MLS ID:
- PAMC2200388

- General: Above GradeBelow Grade
- Style: Cape Cod
- Other Structures: Patio
- Roofing: Shingle
- General: StoneHardiPlank Type1.5Other
- Originating MLS: BRIGHT_MAIN
- School District: LOWER MERION
- County: MONTGOMERY-PA
- Zoning: R140-00-41112-005
- Utilities: Cable tvCircuit breakers
- Water: Public
- Sewer: Public Sewer
- Source: BRIGHT_MAIN
This listing courtesy of Deanna L Albanese , Long & Foster Real Estate, Inc.
Monthly Payment
- Principal & Interest $
- Property Taxes $
- Home Insurance $
- VA Funding Fee $